
Cost9 min read
Kitchen Renovation Cost in the Lower Mainland
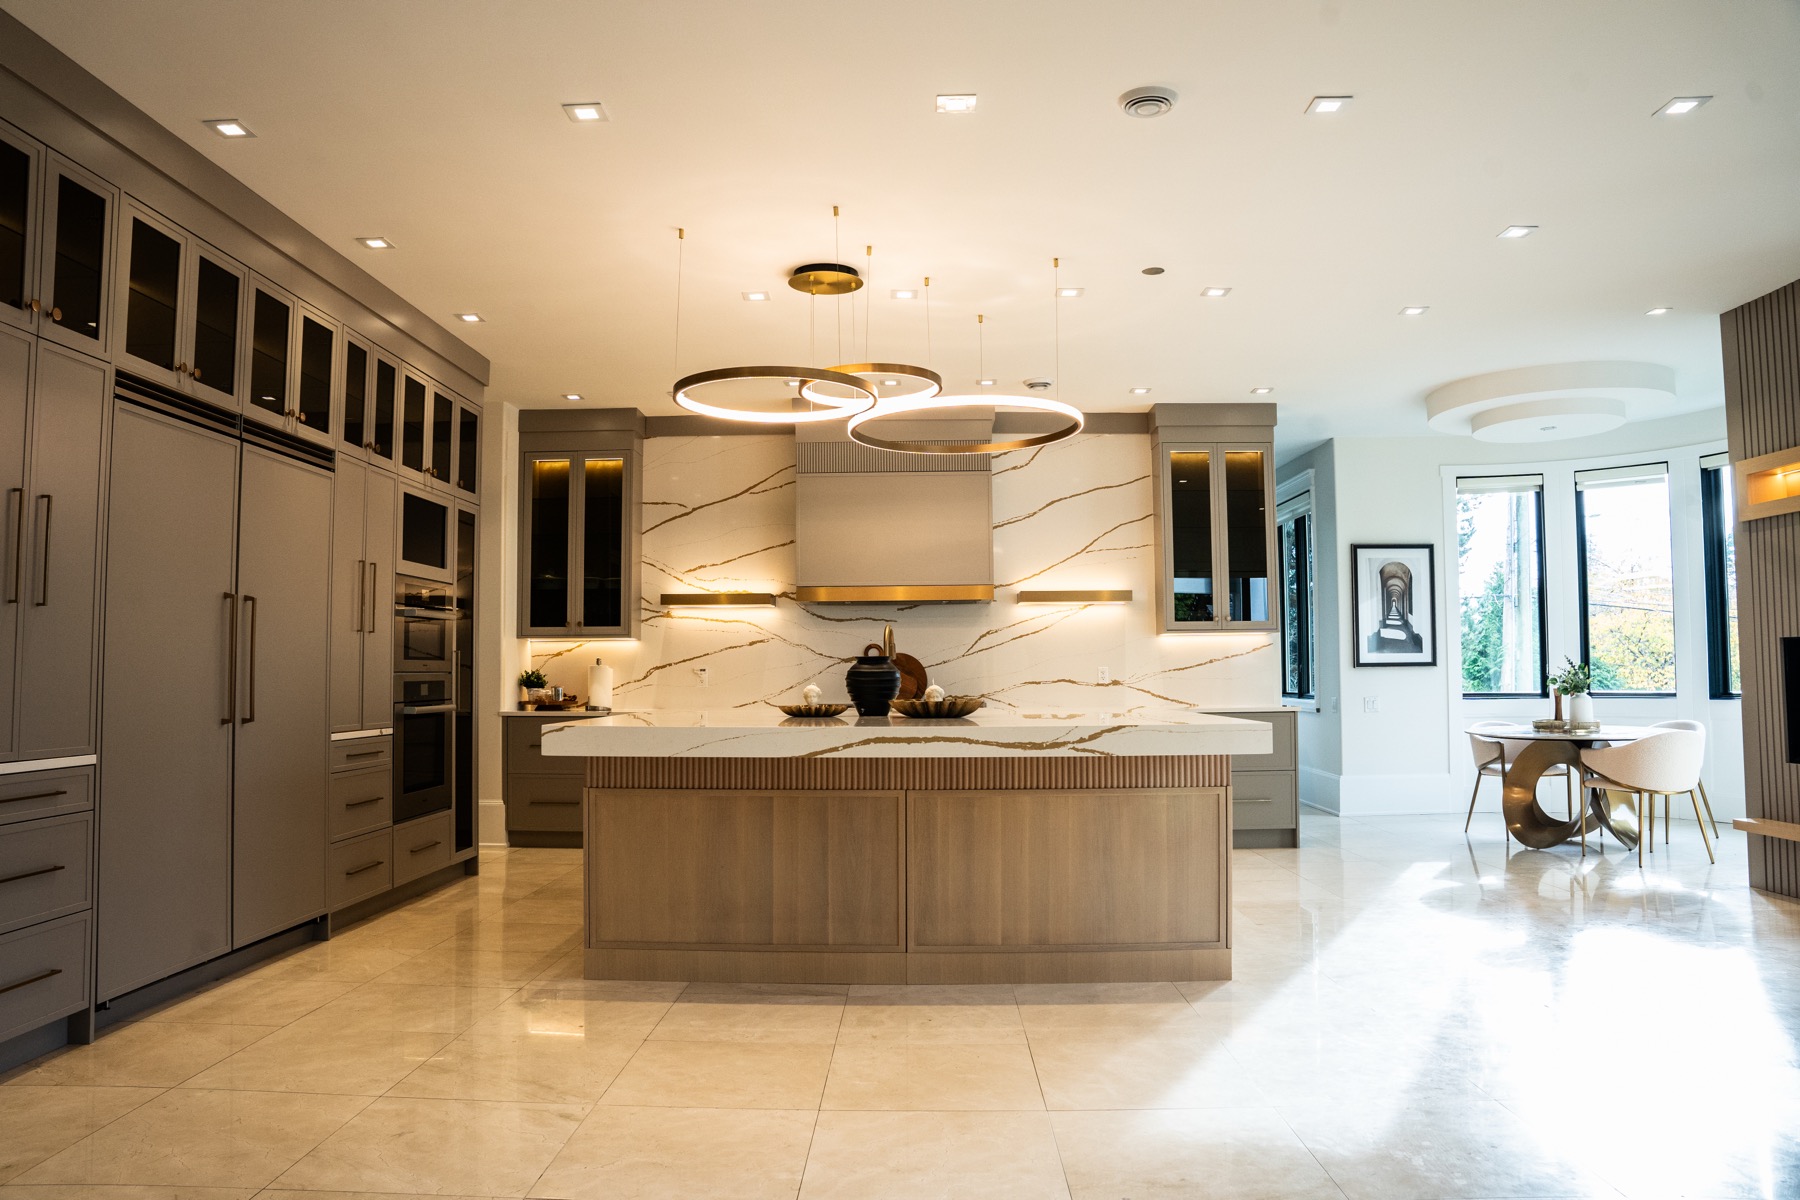
A cosmetic kitchen refresh in the Lower Mainland generally runs $15,000 to $30,000. Replacing the cabinetry while keeping the existing layout runs roughly $35,000 to $75,000. A full gut that moves the sink, the range or a wall starts around $80,000 and passes $150,000 once the finish level climbs. The gap between the second tier and the third is almost entirely one question: are the services staying where they are? Everything else — the door profile, the stone, the appliance package — moves the number far less than that single decision does. This guide sets out what sits inside each tier, where the money actually goes, and what an older Lower Mainland house adds to the scope before any of it starts. We renovate and extend occupied houses across Metro Vancouver and the Fraser Valley as part of our home renovation work, and the walkthrough below is the conversation we have on site.
Key takeaway. Three tiers: $15,000–$30,000 for a refresh that keeps the cabinet boxes, $35,000–$75,000 to replace the cabinetry in the existing layout, $80,000–$150,000 and up for a full gut that relocates services. Moving the sink is the decision that moves you between the second tier and the third, because the drain, the vent and often the floor structure move with it.
What a Kitchen Renovation Costs by Scope Tier
These are planning ranges observed across Lower Mainland contractors and published cost guides in September 2026. They are not a quote, and they are deliberately not stated per square foot — a kitchen is priced by what is in it and what moves, not by its floor area, and a small galley with relocated plumbing costs more than a large kitchen that keeps its layout.
| Scope tier | What it includes | Typical range | Site time |
|---|---|---|---|
| Cosmetic refresh | Counters, backsplash, sink, taps, hardware, paint, lighting. Cabinet boxes stay, doors may be refaced | $15,000 – $30,000 | 3–5 weeks |
| Cabinetry replacement | New cabinetry and counters in the existing layout, new flooring, new appliances, same plumbing and electrical positions | $35,000 – $75,000 | 6–10 weeks |
| Full gut and reconfiguration | Layout changed, sink and range relocated, wall removed or added, new services, new flooring, full finish package | $80,000 – $150,000+ | 10–16 weeks |
Two things are excluded from all three rows and are worth budgeting separately: hazardous materials survey and abatement where the house predates 1990, and structural engineering where a wall is coming out. Neither is optional, and neither is included in a cabinetry quote.
What the Market Is Actually Doing Right Now
Most cost guides imply renovation prices are climbing steeply. For the Lower Mainland specifically, that is not what the data shows.
Statistics Canada's building construction price indexes for the second quarter of 2026 recorded Vancouver residential construction prices falling 0.2% in the quarter, while the fifteen-city national composite rose 0.5% and stood 2.3% above the same quarter a year earlier. Vancouver had also declined 0.3% in the fourth quarter of 2025, one of only three census metropolitan areas to fall that quarter.
That matters for two reasons. It means waiting for prices to come down is not a strategy with much left in it — they already flattened. And it means a contractor quoting a large escalation allowance on a kitchen starting in the next few months should be able to explain what it is for.
Where the Money Goes
On a mid-tier kitchen — cabinetry replaced, layout kept — the money lands in roughly this order.
Cabinetry is the largest single line. It is commonly a third to nearly half of the total on a mid-range kitchen, and it is where the difference between stock, semi-custom and custom shows up most sharply. It is also the item with the longest lead time, which makes it the item that sets your finish date.
Counters and the backsplash are the second. Stone is priced by slab and by edge detail, and a book-matched or waterfall installation uses materially more material than a square-edge run of the same linear footage.
Trades come third. Plumbing, electrical, tile setting, drywall and painting. In a layout-preserving renovation this is modest. In a reconfiguration it can overtake cabinetry.
Appliances are yours to control entirely. The same kitchen can carry a $6,000 appliance package or a $40,000 one. It is the one line where the specification is fully independent of the construction.
Flooring depends on where you stop. See the last section — this is the decision most often made badly.
The Three Decisions That Move the Number Most
1. Whether the sink moves. A sink relocation means a new drain run at the correct slope, new venting, and access to get at both — which usually means opening the ceiling of the room below or cutting the subfloor. On a concrete slab it can mean core drilling. This one decision routinely accounts for a five-figure difference between two otherwise identical kitchens.
2. Whether a wall comes out. Removing a wall between a kitchen and a living room is the most-requested change in Lower Mainland houses and the most consistently under-budgeted. If the wall is load-bearing it needs an engineer, a beam, and posts carried down to a footing that can take them. The beam has to fit inside the ceiling or be dropped below it, and that choice changes the ceiling, the lighting and sometimes the floor above.
3. Cabinetry tier and lead time. Custom cabinetry commonly runs eight to fourteen weeks from an approved shop drawing, and stone cannot be templated until the boxes are set. Choosing custom late is how a ten-week kitchen becomes a twenty-week kitchen without a single extra day of site work.
What a Pre-1990 Kitchen Adds to the Scope
This is the part of a Lower Mainland kitchen renovation that has no equivalent in a cost guide written for a new house, and it is not discretionary.
Since 1 January 2024, WorkSafeBC requires that asbestos abatement employers be licensed, and that anyone performing asbestos abatement work be trained and certified. The definition of abatement work is broad: it includes identifying material that is or may be asbestos-containing, collecting samples, assessing risk, removing or repairing it, and planning or supervising any of that. Surveyor certification is a separate stream, and certificates are valid for three years.
In practice, for a kitchen in a house built before 1990:
- Opening walls, lifting sheet flooring, disturbing a textured ceiling or touching mechanical systems triggers the need for a survey before the work, not during it.
- The survey has to be done by someone certified to do it, and a legitimate contractor will insist on having it in hand before demolition is scheduled.
- If material is found, abatement is a licensed activity with its own containment, timeline and cost, and it happens before your cabinetry installer can be booked.
A contractor who offers to start demolition in an older house next week without asking about a hazardous materials survey is telling you something important about how they work.
The Clearance Standard Worth Designing To
Nothing in the BC Building Code requires an accessible kitchen in a single-family house. The Code's adaptable dwelling provisions, which came into effect on 10 March 2025, apply to at least one in five units in larger apartment and condominium buildings and to ground-floor units in smaller ones. They explicitly do not apply to single-family homes or secondary suites.
Which means the clearances below are voluntary. They are also, on a kitchen you intend to keep for twenty years, close to free at design stage and impossible to retrofit later:
- A clear turning space of 1 700 mm in diameter, or 1 700 mm by 1 500 mm, located inside the kitchen. The guidance behind the Code is explicit that a person should not have to leave the kitchen to turn around.
- A continuous counter between the sink and the cooktop, so a hot pan can be slid rather than carried.
- An accessible path of travel of 1 000 mm clear width into and through the kitchen.
An island placed 900 mm off the run looks generous on a drawing and fails all three. Moving it out to 1 100 mm costs nothing at design stage and cannot be done at all once the floor is tiled and the electrical is in the base. Our aging-in-place bathroom guide sets out the same idea for the room where it matters most.
Getting Bids You Can Compare
Kitchen bids diverge for one reason above all others: they priced different scopes. Four things fix it.
Write the finish schedule down before you bid it. Not "quartz counters" — the material, the thickness, the edge detail and the fabricator. Cabinetry by tier and box construction, not by style name.
State explicitly whether the layout is moving. Two bids where one assumed the sink stays and the other assumed it moves are not comparable at all, and the cheaper one is usually the one that assumed less.
Require an exclusions list. The cheapest bid is almost always the one that excluded the most. On a kitchen, the common exclusions are the hazardous materials survey, structural engineering, appliance installation, and making good the adjoining room.
Ask where the scope stops. Get the line drawn on a plan. If the flooring runs into the dining room, decide now whether it continues, because the alternative is a transition strip in the middle of an open space and a second mobilisation to fix it.
Conclusion
A kitchen renovation in the Lower Mainland is priced by what moves, not by how big the room is. Decide first whether the sink and the range are staying where the services already are, because that answer puts you in the $35,000 to $75,000 band or the $80,000-and-up band before a single cabinet door is chosen. Then get the hazardous materials question settled if the house predates 1990, because it sits ahead of everything else in the schedule. Then choose the cabinetry, because its lead time — not the crew — is what sets your finish date. If you are weighing a kitchen against a larger project, our guides to basement renovation cost and additions and second storeys cover the two directions this conversation usually goes next.
Frequently asked questions
How much does a kitchen renovation cost in BC?
In the Lower Mainland, a cosmetic kitchen refresh that keeps the existing cabinet boxes generally runs $15,000 to $30,000. Replacing the cabinetry while keeping the layout runs roughly $35,000 to $75,000. A full gut that moves the sink, the range or a wall starts around $80,000 and passes $150,000 at a high finish level. Those are planning ranges observed across Lower Mainland contractors in September 2026, not a quote — the number for your kitchen depends on the layout, the finish level and what the walls turn out to contain.
Why is a kitchen renovation more expensive in Metro Vancouver?
Trade rates and access, mostly. The construction cost itself is not rising quickly at the moment — Statistics Canada recorded Vancouver residential building construction prices falling 0.2% in the second quarter of 2026, the same quarter the 15-city national composite rose 0.5%. What makes a Vancouver kitchen expensive is not escalation. It is that skilled cabinet and tile trades are in demand, parking and elevator access on many properties add hours to every delivery, and a pre-1990 house often needs a hazardous materials survey before a wall comes out.
Do I need a permit to renovate a kitchen in BC?
It depends on what you are changing. Replacing cabinets, counters and finishes in the same layout usually does not need a building permit. Moving or removing a wall, relocating plumbing or the range, or adding circuits does — that is structural, plumbing or electrical work, and your municipality will want it permitted and inspected. In the City of Vancouver the review is under the Vancouver Building By-law rather than the BC Building Code, which is a different process for the same work.
Does moving the sink make a kitchen renovation more expensive?
Yes, and it is usually the single most expensive decision in a kitchen. Moving the sink means new drain routing, which means opening the floor or the ceiling below, which means the plumbing, the venting and often the framing all move with it. Relocating the range adds gas or a new circuit plus a new exhaust route to the exterior. A layout that keeps the sink and range where the services already are can cost tens of thousands less than a layout that does not, for the same cabinetry.
How long does a kitchen renovation take?
Three to five weeks of site work for a refresh, six to ten weeks for a full replacement in the same layout, and ten to sixteen weeks when walls and services move. The site work is rarely what sets the date. Custom cabinetry commonly runs eight to fourteen weeks from the approved drawing, and stone fabrication needs the cabinets installed before it can be templated — so the order the decisions are made in matters more to the finish date than the crew size does.
Should I renovate the kitchen or the whole floor?
If the kitchen opens onto a living or dining space and the flooring runs through, price both. A kitchen renovation that stops at an invisible line leaves a floor transition in the middle of a room and a paint line on a shared wall, and coming back to the adjoining room later means protecting the new kitchen and paying mobilisation twice. The incremental cost of continuing the same floor and paint through an adjoining room is almost always less than the cost of a second project.
The service this article is about
Renovations and additions to occupied houses, phased so the family keeps a kitchen, a bathroom and a way through the house.
Home Renovation →Related reading
Planning a build like this?
Before you commit to a space, drawings, a budget, or a construction timeline, book a consultation and we will tell you what has to be planned before construction starts.