
Medical clinic design
Exam rooms, treatment flow and clinical services.
Opening, expanding or moving a clinic? Get a free preliminary plan for your space, free city coordination, and up to $10,000 toward your build on qualifying projects. Oberizon takes your medical office build-out from clinic design through permits, leasehold improvements and handover.
Clinic interior design changes from one practice type to the next. Oberizon plans the space around equipment, services, staff flow, patient experience and approvals, then builds it.
Exam rooms, treatment flow and clinical services.
Operatories, imaging, sterilization and millwork, from efficient plans to luxury finishes.
Exam, diagnostic, retail and dispensing zones.
Dispensary layout, consultation room and secure storage.
Treatment, imaging, recovery and animal flow for clinic and vet hospital build-outs.
Treatment rooms, privacy and client experience for a med spa build-out.
Treatment zones, rehab gym flow and accessible care.
Private chiro and RMT treatment rooms with efficient patient flow.
Whether it’s medical office tenant improvements in Vancouver or clinic leasehold improvements in Surrey, the first conversation is structured around the decision in front of you.
Review existing conditions, services, layout potential and the leasehold improvements the space will need before design begins.
Assess this space →Scope the tenant improvements and surface landlord responsibilities before your lease terms are locked in.
Review before I sign →Set a realistic space, budget and timeline brief before you start searching or drawing.
Build my plan →Planning, drawings, permits and construction stay connected so decisions made early still work on site.
Review the space, visible conditions, services and your operating requirements.
Define the practical layout, budget range, responsibilities and sequence.
Coordinate design, architecture and engineering, with building permit submission included.
Deliver the clinic fit-out: trades, inspections, schedule and site decisions under one general contractor.
Complete closeout, deficiencies and the final transition into your new space.
Oberizon has delivered more than 35 projects since 2021. These Lower Mainland healthcare spaces show the clean finishes and practical details the team brings to every build.
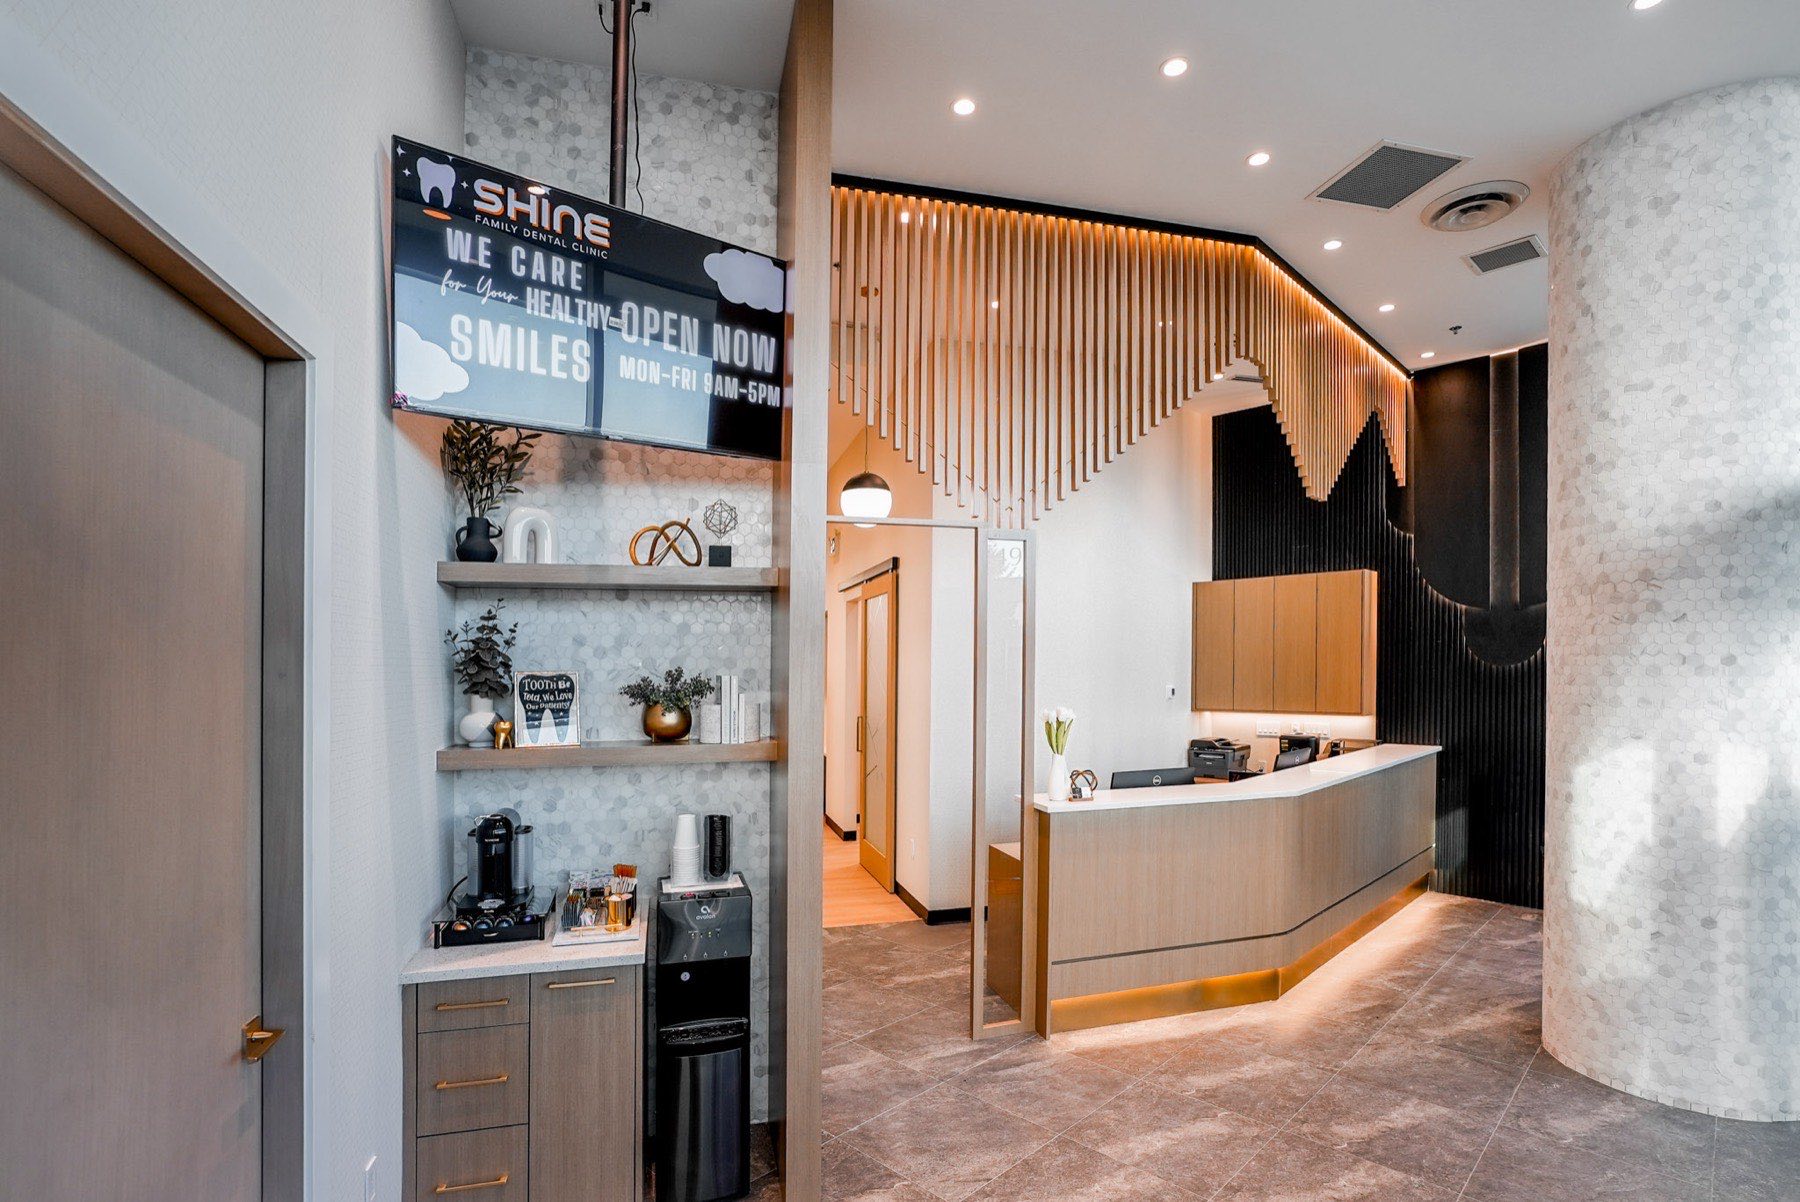
A bright, modern dental office design shaped around patient flow, treatment spaces and detailed millwork.
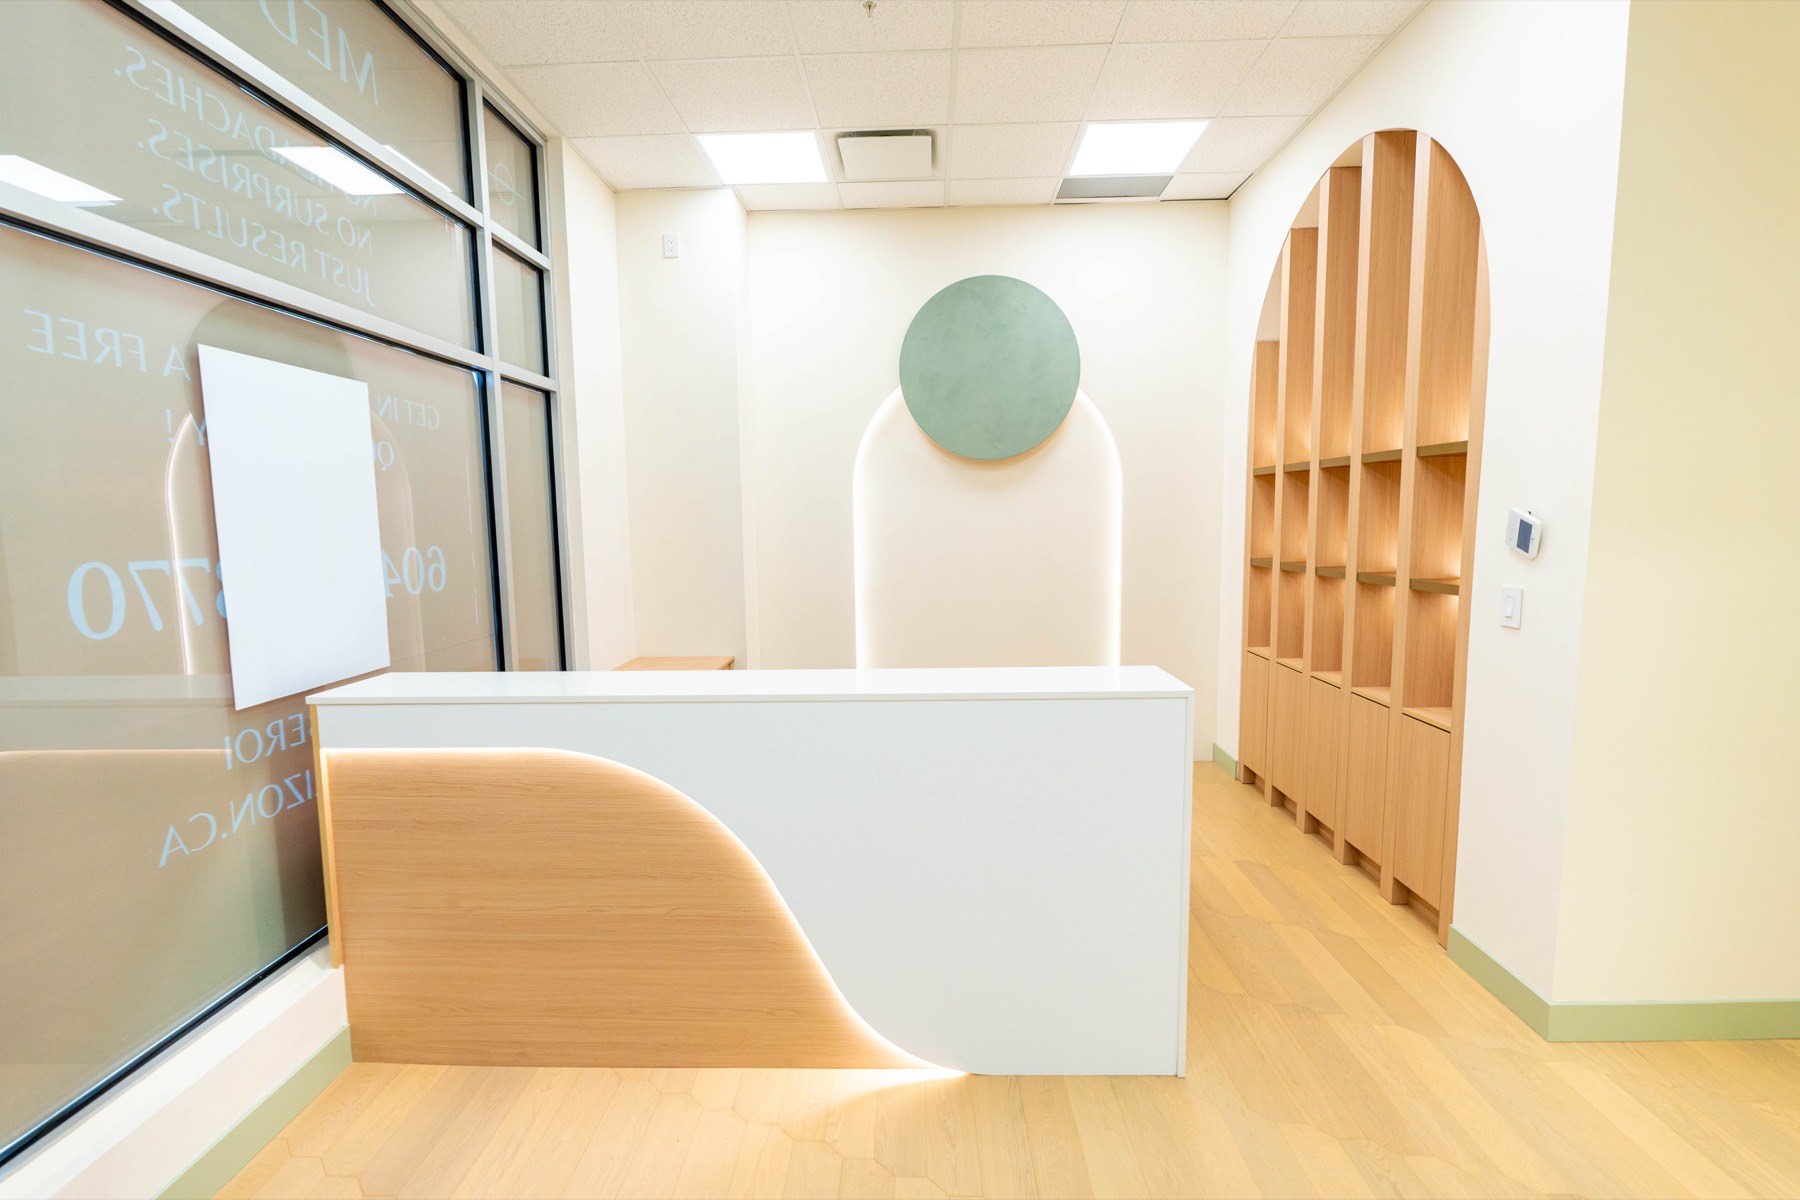
A polished treatment environment balancing a calm client experience with day-to-day clinical function.
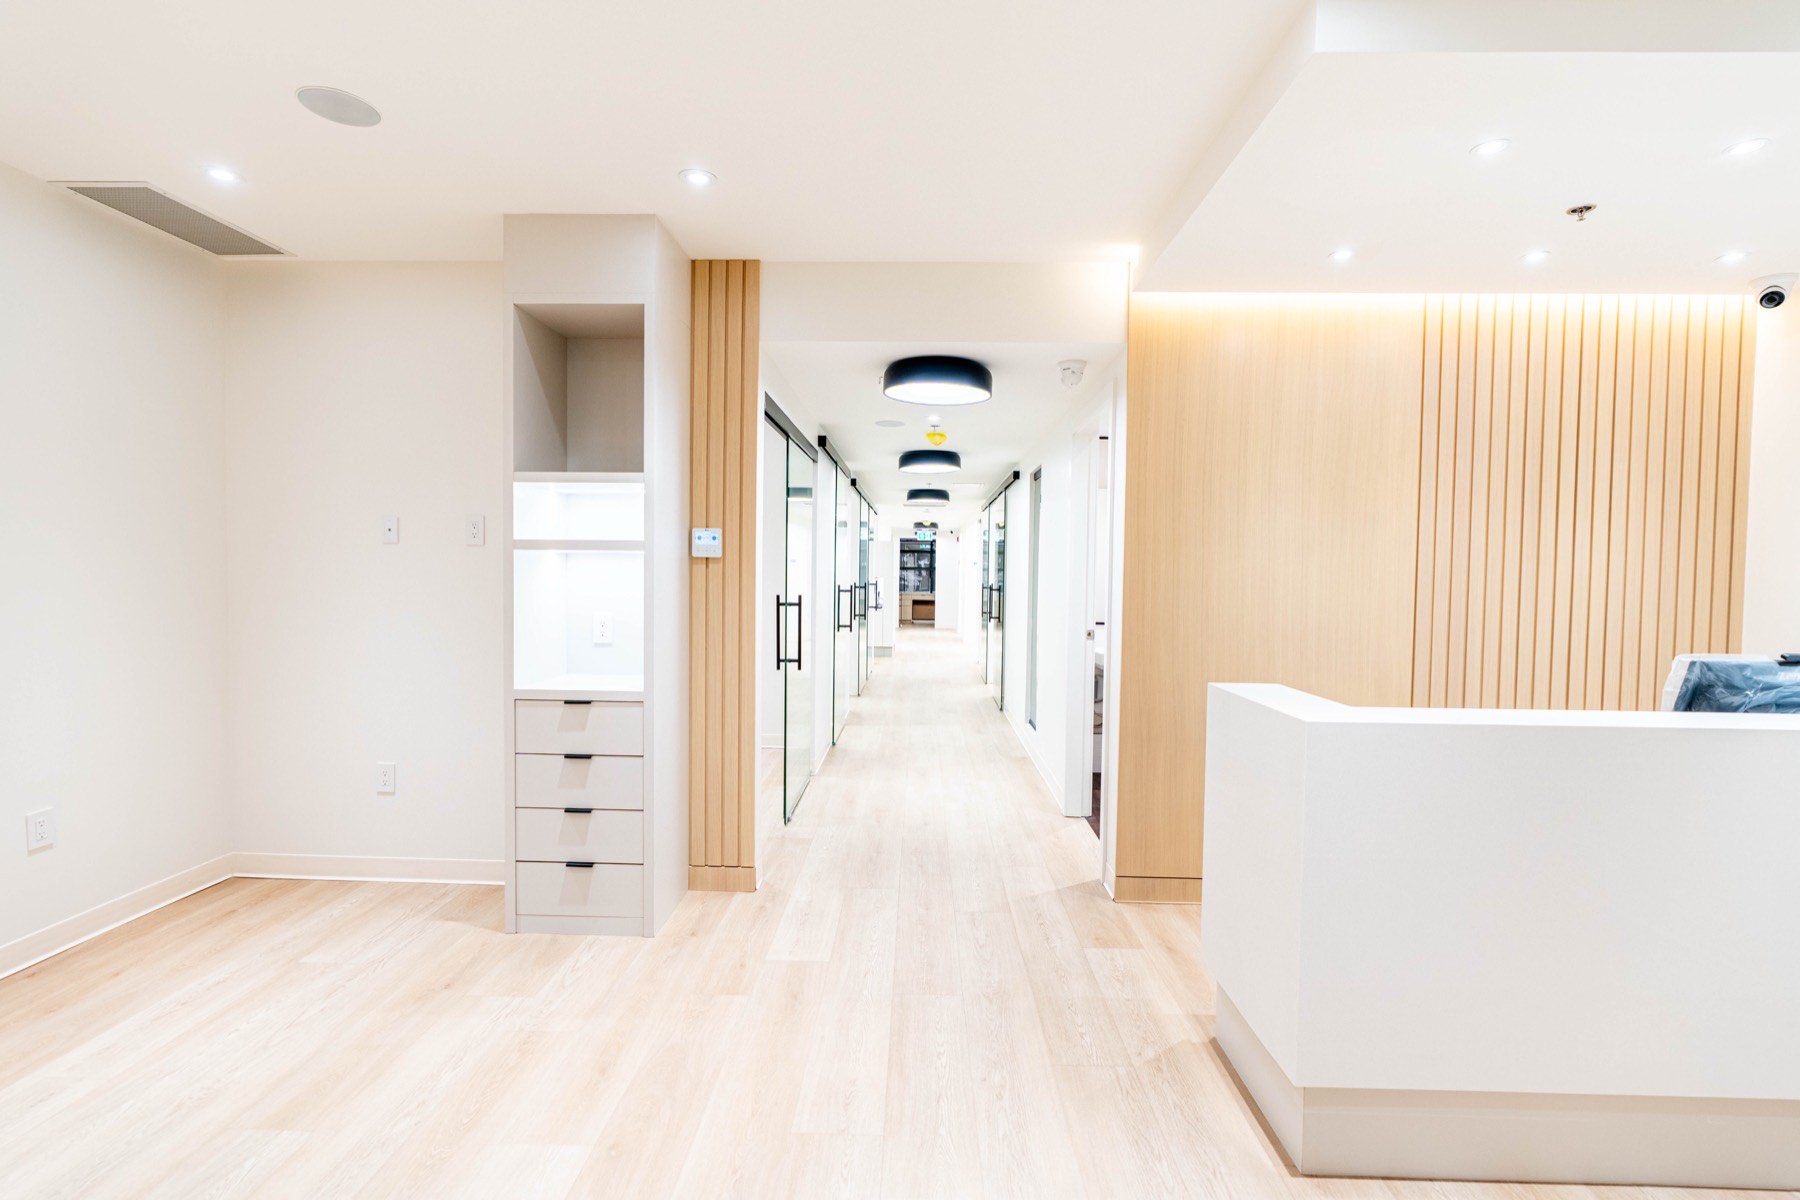
A purpose-built dental space with coordinated cabinetry, equipment and clinical support areas.
Modern clinic design ideas for a future pharmacy or medical space. These are concept visuals, not completed Oberizon projects.

A pharmacy design layout with a welcoming dispensary and retail front, shaped around clear circulation and everyday function.
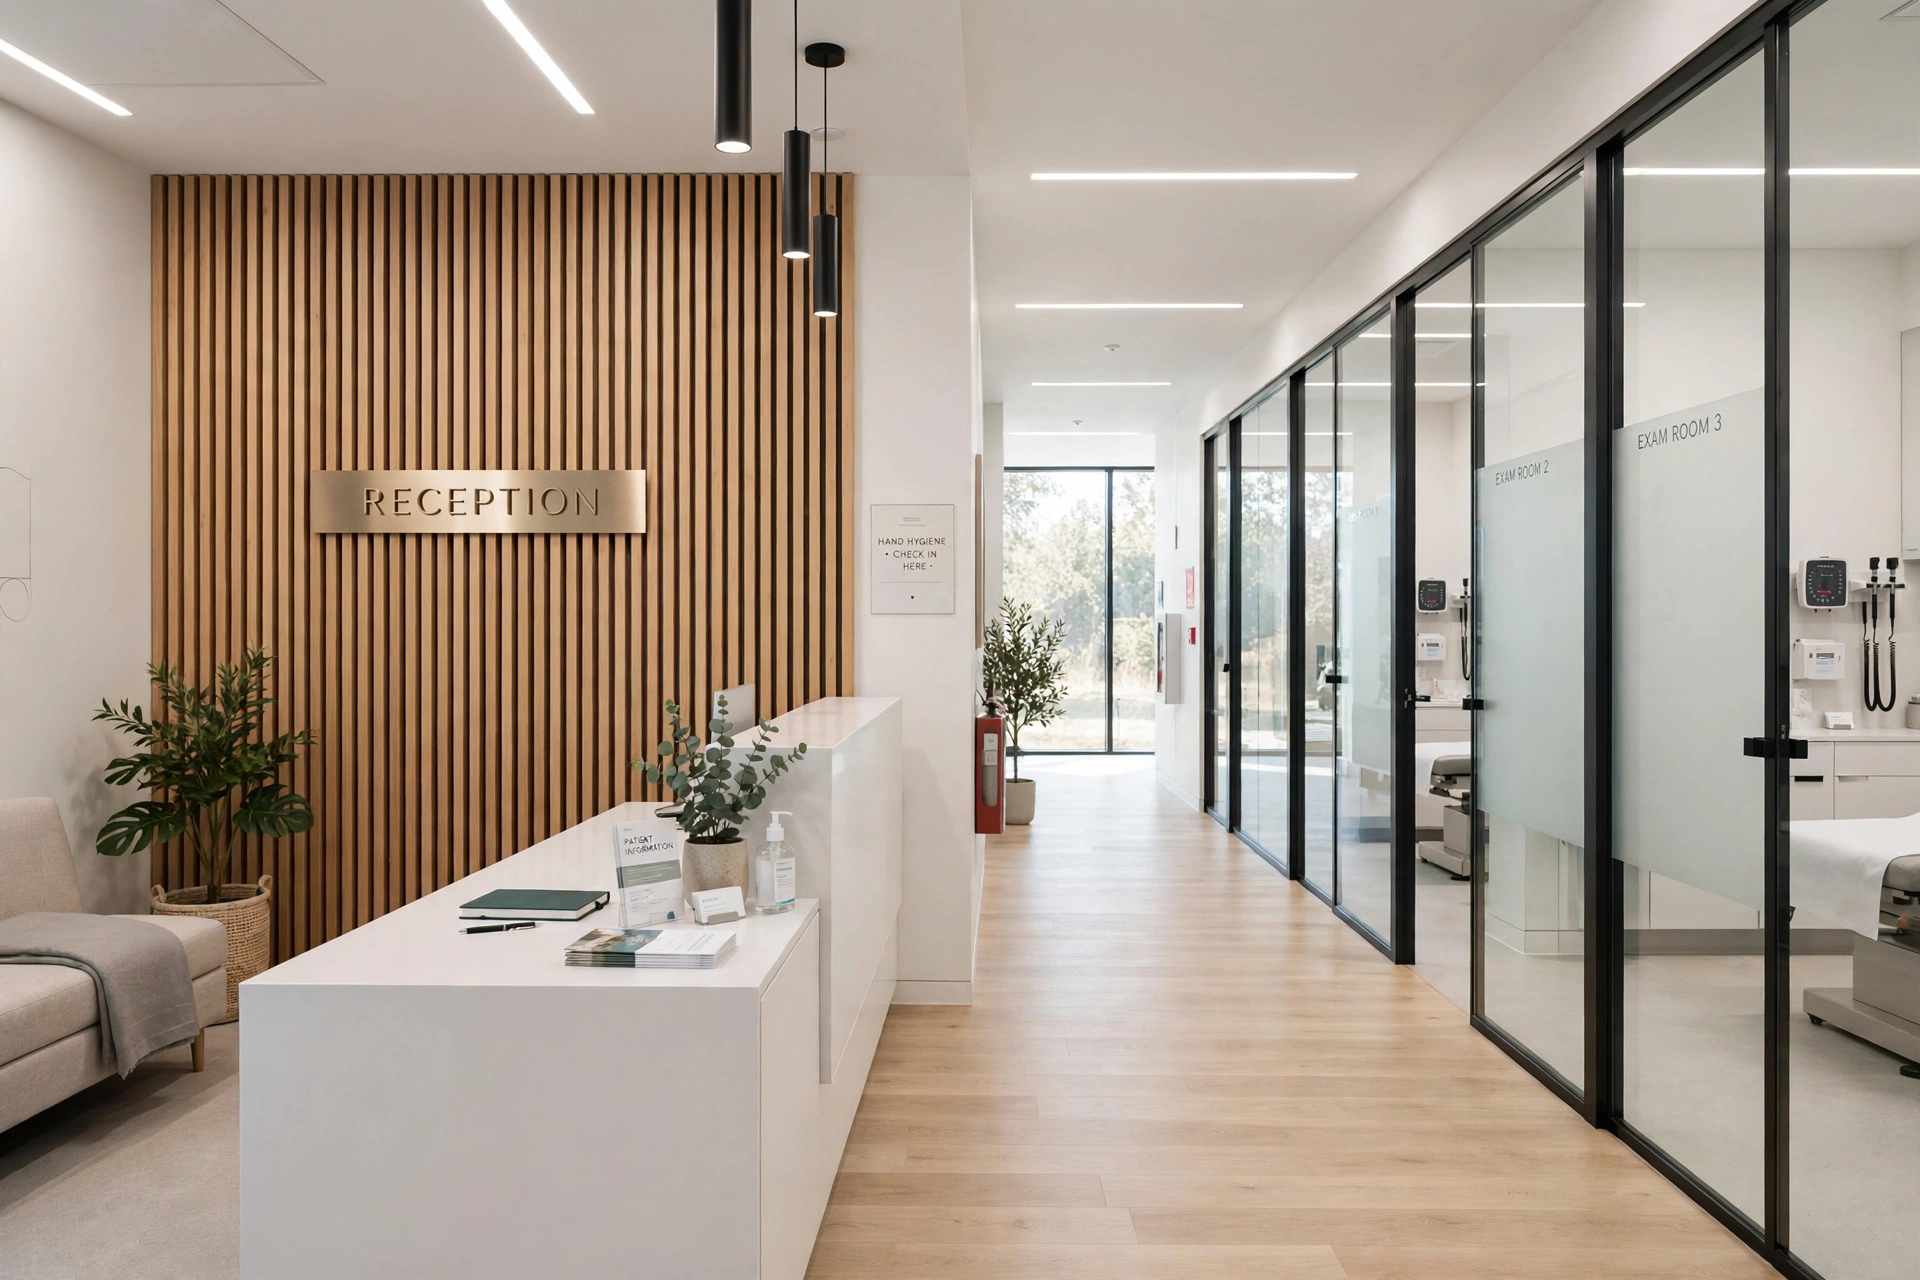
Imagine an efficient clinical setting where patient comfort, staff flow and practical details work together.
Clinic builds are detailed work. These clinic owners describe how Oberizon handled the build and the finished space.
Very impressed with Oberizon Construction and the way they handled our dental clinic build.
They did an amazing job. The place looks so clean and modern, exactly the look we were going for.
Professional, responsive, and genuinely invested in getting the details right.
Equipment, medical gases, millwork and existing conditions all change the scope. That is why Oberizon does not reduce a healthcare build to a generic per-square-foot promise.
After the preliminary plan and scope review, Oberizon locks the construction price. The number you approve is the number you pay for the agreed scope.
Answer six essentials. The page will prepare a project summary you can review and email directly to Oberizon.
Open the email, review the details and send it to the Oberizon team.
Open email →Leasehold improvements, also called tenant improvements, are the changes made to a leased space so it works as your clinic: walls, plumbing, electrical, HVAC, millwork and finishes. Who pays depends on the lease. Many landlords offer a tenant improvement allowance, and the base building vs tenant improvement split decides what is already the landlord’s responsibility. For the tax side, see the guide to leasehold improvements and CCA.
Yes, ideally. A pre-lease assessment can surface electrical, plumbing, mechanical, accessibility, planning and approval constraints while you can still negotiate terms or reconsider the space.
Start with patient flow from reception to operatory, then place sterilization centrally so every operatory can reach it. Confirm plumbing, vacuum, compressed air and electrical capacity for your equipment early, because those routes fix where operatories can go. Accessibility, storage and millwork follow from there. The free preliminary plan tests these against your actual space.
Yes. In a smaller footprint the layout does more of the work: operatory count, sterilization and lab placement, and the plumbing and vacuum runs decide what fits. The preliminary plan shows what your space can hold before you commit to it.
Yes. Pharmacy design covers the dispensary, consultation room, secure storage and the retail front. Oberizon coordinates the pharmacy design layout with the designers and engineers on the project, and works alongside your pharmacy design consultant if you already have one. See what a pharmacy build-out costs in BC.
Every clinic prices differently. Equipment, medical gases, custom millwork, existing conditions, services and the approved scope all affect the real cost. Oberizon starts with a preliminary plan, defines the scope, then locks a fixed construction price, so the number you approve is the number you pay for that agreed work. For typical ranges, see the construction cost guide.
It depends on how much of the existing space can stay: plumbing, exam room layout, HVAC and accessibility upgrades drive most of the cost. Start with medical clinic cost per square foot or dental clinic costs in BC, then use the preliminary plan to price your actual scope.
A typical build is roughly 60–90 days once the permit is in hand. Design, permit review, procurement, inspections and project complexity can affect the total calendar timeline, so Oberizon plans those phases before committing to a start date.
Oberizon includes the preliminary plan, city coordination, building permit submission and back-and-forth communication with the engineers. The exact scope is documented in the proposal so responsibilities are clear from the start. For full build services, see medical clinic builds, dental clinic builds and renovating an existing clinic.
Oberizon’s coordination work is included when it is the general contractor. Government application fees, specialist reports or other third-party charges are separate unless the written proposal says otherwise.
It covers the agreed written construction scope and assumptions. Owner-requested changes or unforeseen concealed conditions are handled as documented changes, with pricing reviewed before the additional work proceeds.
Promotional credit of up to $10,000 may be applied toward eligible architect and engineering plan costs and/or eligible construction invoices on qualifying projects where Oberizon Construction is selected as general contractor. Amount, eligible costs and qualification are confirmed in writing before contract signing; the maximum is not guaranteed. No cash value, no transfer, and no stacking with other promotions. Municipal application fees, government fees and any other third-party charges remain the client's responsibility unless the written agreement states otherwise. Final project pricing and any credit must be itemized transparently in the proposal. Offer subject to availability and change before acceptance.
Oberizon coordinates the approvals, submissions and technical back-and-forth that move a Lower Mainland healthcare project from first plan to finished space.
Request your assessment →