
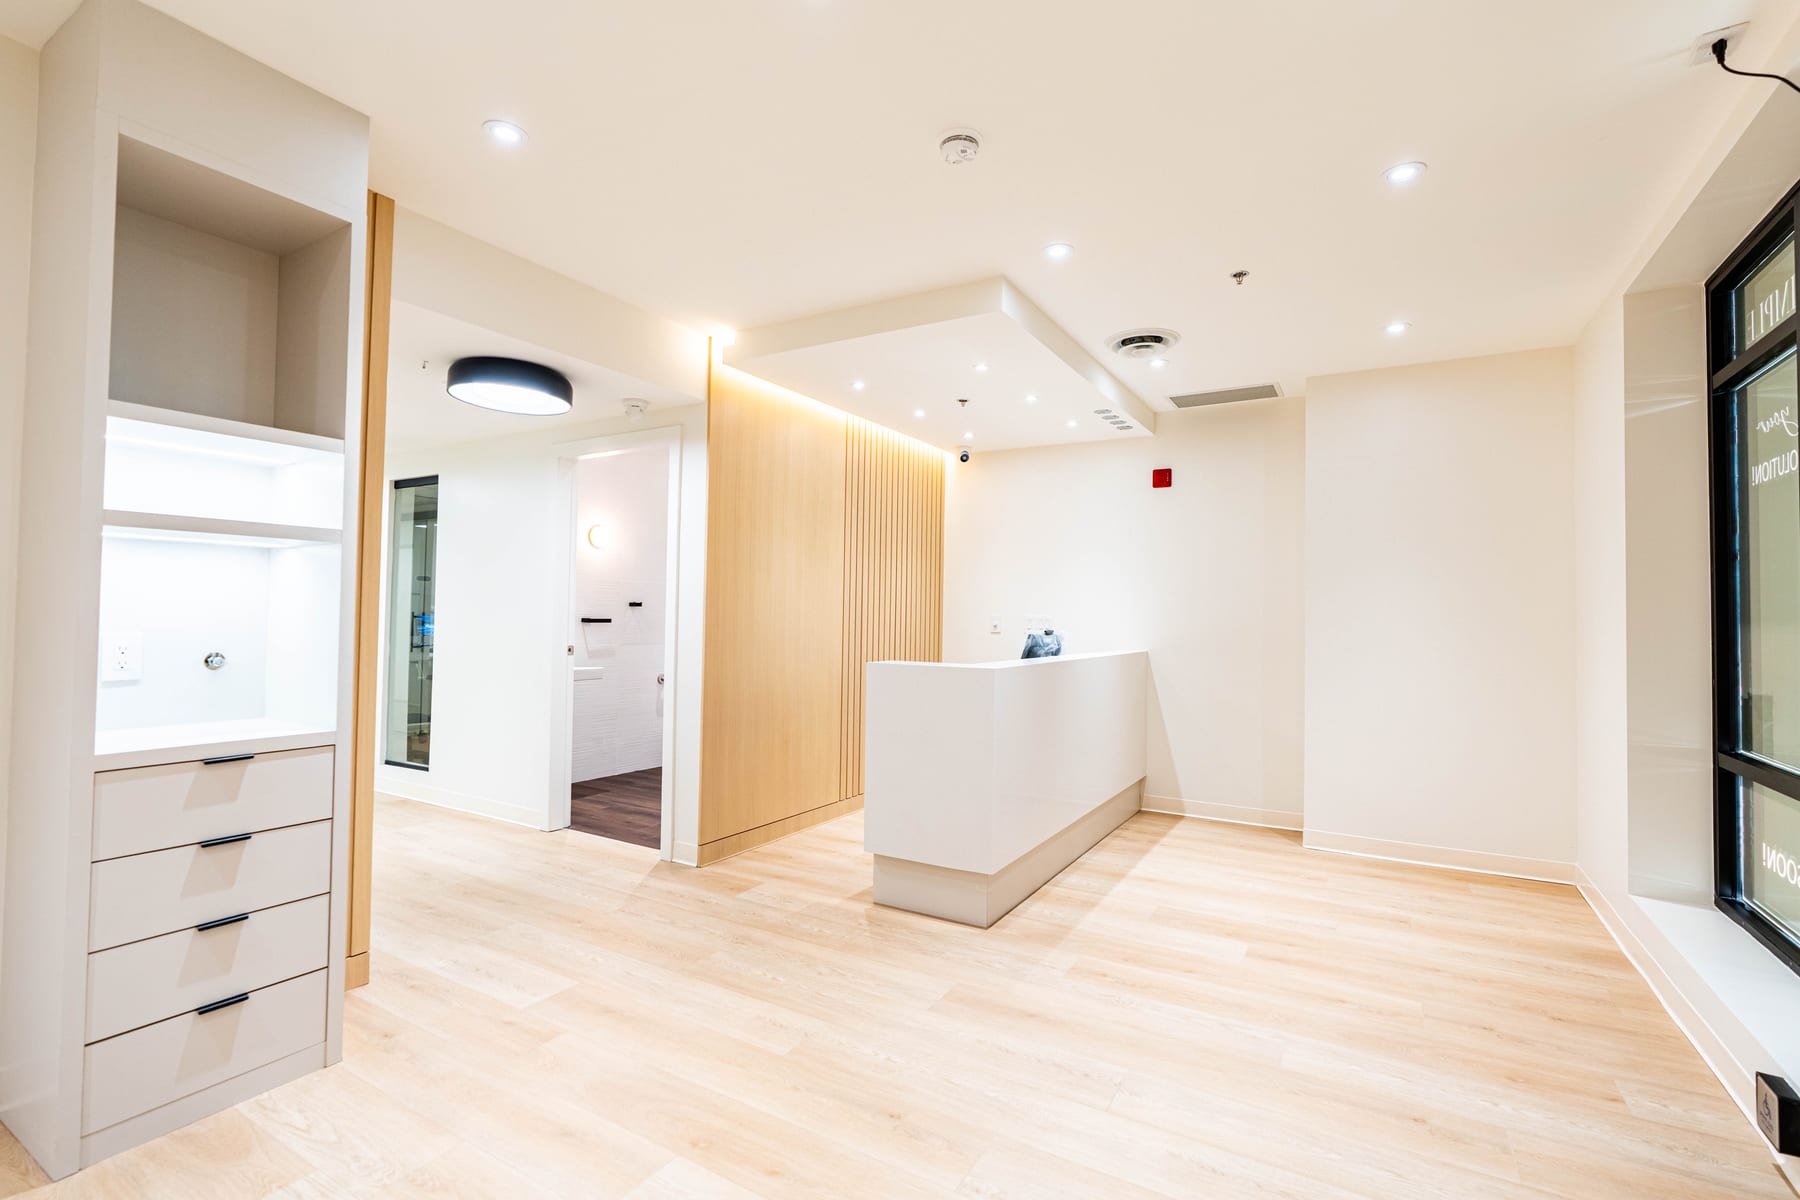
Cost9 min read
Medical Clinic Construction Cost Per Square Foot in Canada (2026)
Medical clinic construction cost per square foot is the number every physician, clinic group and healthcare investor asks for first, because it is the only figure that lets you compare a 1,500 sq ft space against a 4,000 sq ft one without doing a full design exercise on both. In BC, medical clinic construction generally runs $150–$260 per sq ft turnkey for the tenant improvement work. That band is wider than it looks, and where a specific project lands inside it comes down to four things: exam room count, the condition of the base building, accessibility requirements, and how much of the mechanical system has to be replaced rather than reused.
Key takeaway. Budget $150–$260 per sq ft for medical clinic construction in BC. That puts a 1,500 sq ft clinic at roughly $225,000–$390,000, a 2,500 sq ft clinic at $375,000–$650,000, and a 4,000 sq ft clinic at $600,000–$1,040,000 — construction only. Medical equipment, furniture and IT are separate, and a 15–20% contingency sits on top of the construction figure.
This guide covers medical clinics. For every build type side by side, and a calculator for your own square footage, see our construction cost per square foot guide for BC.
Medical Clinic Construction Cost by Size
These ranges apply the band published on our medical clinic construction service page. They cover the tenant improvement: demolition, framing, mechanical, electrical, plumbing, millwork, finishes, and the inspections that get you to occupancy.
| Clinic size | Typical exam rooms | Construction cost | Typical timeline |
|---|---|---|---|
| Small — 1,500 sq ft | 3–4 | $225,000 – $390,000 | 3–4 months |
| Mid-size — 2,500 sq ft | 5–8 | $375,000 – $650,000 | 4–6 months |
| Large — 4,000 sq ft | 9+ | $600,000 – $1,040,000 | 5–7 months |
The low end of each range assumes a space whose base building services roughly suit clinical use and whose layout does not fight the plan you want. The high end assumes an older shell, significant mechanical work, and a higher finish level in patient-facing areas.
Medical Clinic Construction Cost in BC Specifically
The national picture and the British Columbia picture are the same number for a reason worth stating: this band is what we build to across the Lower Mainland and Fraser Valley, so it is a BC rate before it is a Canadian one. What varies inside BC is not the rate, it is what a given space demands of it.
Three local factors move a clinic within the $150–$260 per sq ft band rather than outside it:
- Base-building age and condition. Older Vancouver and Fraser Valley stock frequently needs electrical capacity, drainage or ventilation work before your fit-out starts. Newer Surrey and Burnaby mixed-use buildings generally arrive with better services.
- Access and working restrictions. Downtown Vancouver and strata buildings carry loading-bay windows, elevator bookings and restricted work hours. None of it shows on a drawing and all of it costs schedule.
- The approval path in your municipality. Surrey runs a separate Medical Clinic Tenant Improvement permit with its own published three-week target. Most municipalities do not publish a review window at all. What permits a commercial renovation needs in BC covers who publishes what.
We deliberately publish one province-wide band rather than a different number for each city. Varying the rate city by city would imply a precision the underlying data does not support, and the honest driver of the difference is the building you picked rather than the postcode it sits in.
How Medical Clinic Cost Compares to Other Build Types
The most useful context for a per-square-foot number is what the alternatives cost. These are the bands we publish across our own service lines in BC:
| Build type | Cost per square foot | What drives the number |
|---|---|---|
| Commercial renovation | $95–$180 per sq ft | The condition of what is already there |
| Commercial construction | $120–$220 per sq ft | Base-building condition and finish level |
| Office renovation | $120–$220 per sq ft | Layout, finishes and services |
| Clinic renovation | $120–$240 per sq ft | Phasing around a practice that keeps operating |
| Medical clinic construction | $150–$260 per sq ft | Exam room count and accessibility requirements |
| Healthcare construction | $150–$320 per sq ft | Service coordination and finish level |
| Dental clinic construction | $300–$450 per sq ft | Operatory count, suction runs and imaging shielding |
Two things stand out. First, medical clinics cost meaningfully more than offices of the same size — roughly 25 to 30 percent — because of services and finishes, not because of floor area. Second, dental clinics cost substantially more than medical clinics, because every operatory needs dedicated water, drain, vacuum and compressed air lines running to one fixed chair position. If you are pricing a dental build specifically, the dental clinic construction cost guide covers that band properly.
What Drives Medical Clinic Cost Per Square Foot
Five factors move the number most, in roughly this order of impact.
- Exam room count and density. Each exam room adds plumbing, electrical, a door, casework and a sink. A clinic with many small exam rooms costs more per square foot than one with the same area given over to open administrative space.
- Base building mechanical capacity. This is the swing factor. If the existing rooftop unit and distribution can deliver the air changes and pressure relationships a clinical space needs, you are near the low end. If it cannot, the mechanical upgrade alone can move a project 20 to 30 percent.
- Accessibility requirements. Washroom clearances, door widths, counter heights and turning circles are not optional and they consume floor area that would otherwise be revenue-generating.
- Finish level in patient-facing areas. Reception and waiting areas are where clinics spend discretionary money. Clinical areas are where finish is a compliance question rather than a taste question.
- Municipality. Requirements and review timelines differ across the Lower Mainland and Fraser Valley, and a longer review adds cost through extended design fees and holding costs on a lease you are already paying for.
What the Per-Square-Foot Rate Does Not Include
A turnkey construction rate is not a project budget. Four categories sit outside it, and underestimating them is the most common budgeting failure we see:
- Medical equipment. Exam tables, diagnostic and imaging equipment, sterilization. Highly variable, and worth quoting properly before you finalise the construction scope, because equipment drives electrical and structural requirements.
- Furniture, fixtures and IT. Reception furniture, waiting room seating, network cabling, phones, practice management hardware.
- Professional fees. Architectural, mechanical, electrical and code consulting, plus permit fees.
- Contingency. 15–20% on the construction figure. This is not padding; it is the budget for what is discovered behind an existing wall.
Using a Per-Square-Foot Rate Properly
A per-square-foot band is a planning tool, not a quote, and it is most dangerous when it is treated as one. Three rules make it useful:
Compare like scopes. A bid that excludes mechanical upgrades, millwork or commissioning will always look cheaper per square foot. Ask every bidder what standard they priced to and what they excluded.
Apply it to the right area. Rentable area on a lease usually includes a share of common space you are not building out. Apply the rate to the constructed area, not the leased area, or you will overstate the budget.
Check the mechanical before you commit. Almost every project that lands above the high end of the band does so because the base building could not do what the clinic needed. That is answerable before you sign — our clinic lease checklist sets out what to verify while you still have negotiating room, and the medical clinic permits guide covers the approvals that follow.
Conclusion
Medical clinic construction cost per square foot in BC sits in a $150–$260 band, and the honest answer to "where will my project land" is that it depends far more on the building you choose than on the clinic you design. A sound shell with mechanical headroom will build near the bottom of the range; a tired retail unit with no capacity will build near the top no matter how modest the finishes. We would rather walk a specific space with you and tell you which one you are looking at than hand you the average and let you find out during construction.
Frequently asked questions
What is the medical clinic construction cost per square foot in Canada?
Medical clinic construction in BC generally runs $150–$260 per sq ft for the tenant improvement work, turnkey. A 2,500 sq ft clinic therefore lands around $375,000–$650,000 for construction alone, before medical equipment, furniture and IT. Costs in other Canadian markets vary with local labour rates and municipal requirements, but the Lower Mainland sits at the higher end nationally.
What does medical clinic construction cost per square foot in BC?
The same $150–$260 per sq ft band, because this is the rate we build to across the Lower Mainland and Fraser Valley. A 2,500 sq ft clinic is roughly $375,000–$650,000 for the tenant improvement. Where a BC project lands inside that band is driven by the base building's age and services, access restrictions in denser areas such as downtown Vancouver, and the approval path in that municipality — not by the city name itself.
Why is medical clinic construction more expensive per square foot than office space?
A medical clinic carries infrastructure a standard office never needs: plumbing at every exam room sink, heavier electrical for clinical equipment, ventilation and pressure relationships that meet CSA Z8000, cleanable non-porous finishes, and sealed millwork. Those systems are why medical clinic construction runs $150–$260 per sq ft against $120–$220 per sq ft for a comparable office fit-out.
What is the commercial construction cost per square foot in BC?
General commercial construction in BC runs $120–$220 per sq ft turnkey, and a lighter commercial renovation within an existing shell runs $95–$180 per sq ft. Clinical space sits above both because of the mechanical, electrical and finish requirements that come with a health care occupancy.
Does the medical clinic construction cost include equipment?
No. Per-square-foot construction rates cover the tenant improvement — walls, services, finishes, millwork and inspections. Exam tables, diagnostic equipment, imaging, furniture, signage and IT are budgeted separately and are frequently the difference between a project that opens on budget and one that does not.
How much contingency should a medical clinic build carry?
Budget 15–20% contingency on the construction figure. In an older building, or where the base building mechanical capacity has not been verified before signing the lease, use the top of that range. Unforeseen conditions behind existing walls are the most common reason a clinic build exceeds its budget.
How long does a medical clinic build take?
Most medical clinic tenant improvements in BC run 3 to 7 months from permit approval to occupancy, depending on size and how much mechanical work the space needs. Permitting sits ahead of that and is the phase most likely to move.
The service this article is about
Medical clinics built around intake, exam rooms, staff circulation, patient comfort, and inspection readiness.
Medical Clinic Construction →Related reading
Planning a build like this?
Before you commit to a space, drawings, a budget, or a construction timeline, book a consultation and we will tell you what has to be planned before construction starts.