
Design & Materials9 min read
Medical & Dental Clinic Design Trends in BC for 2026
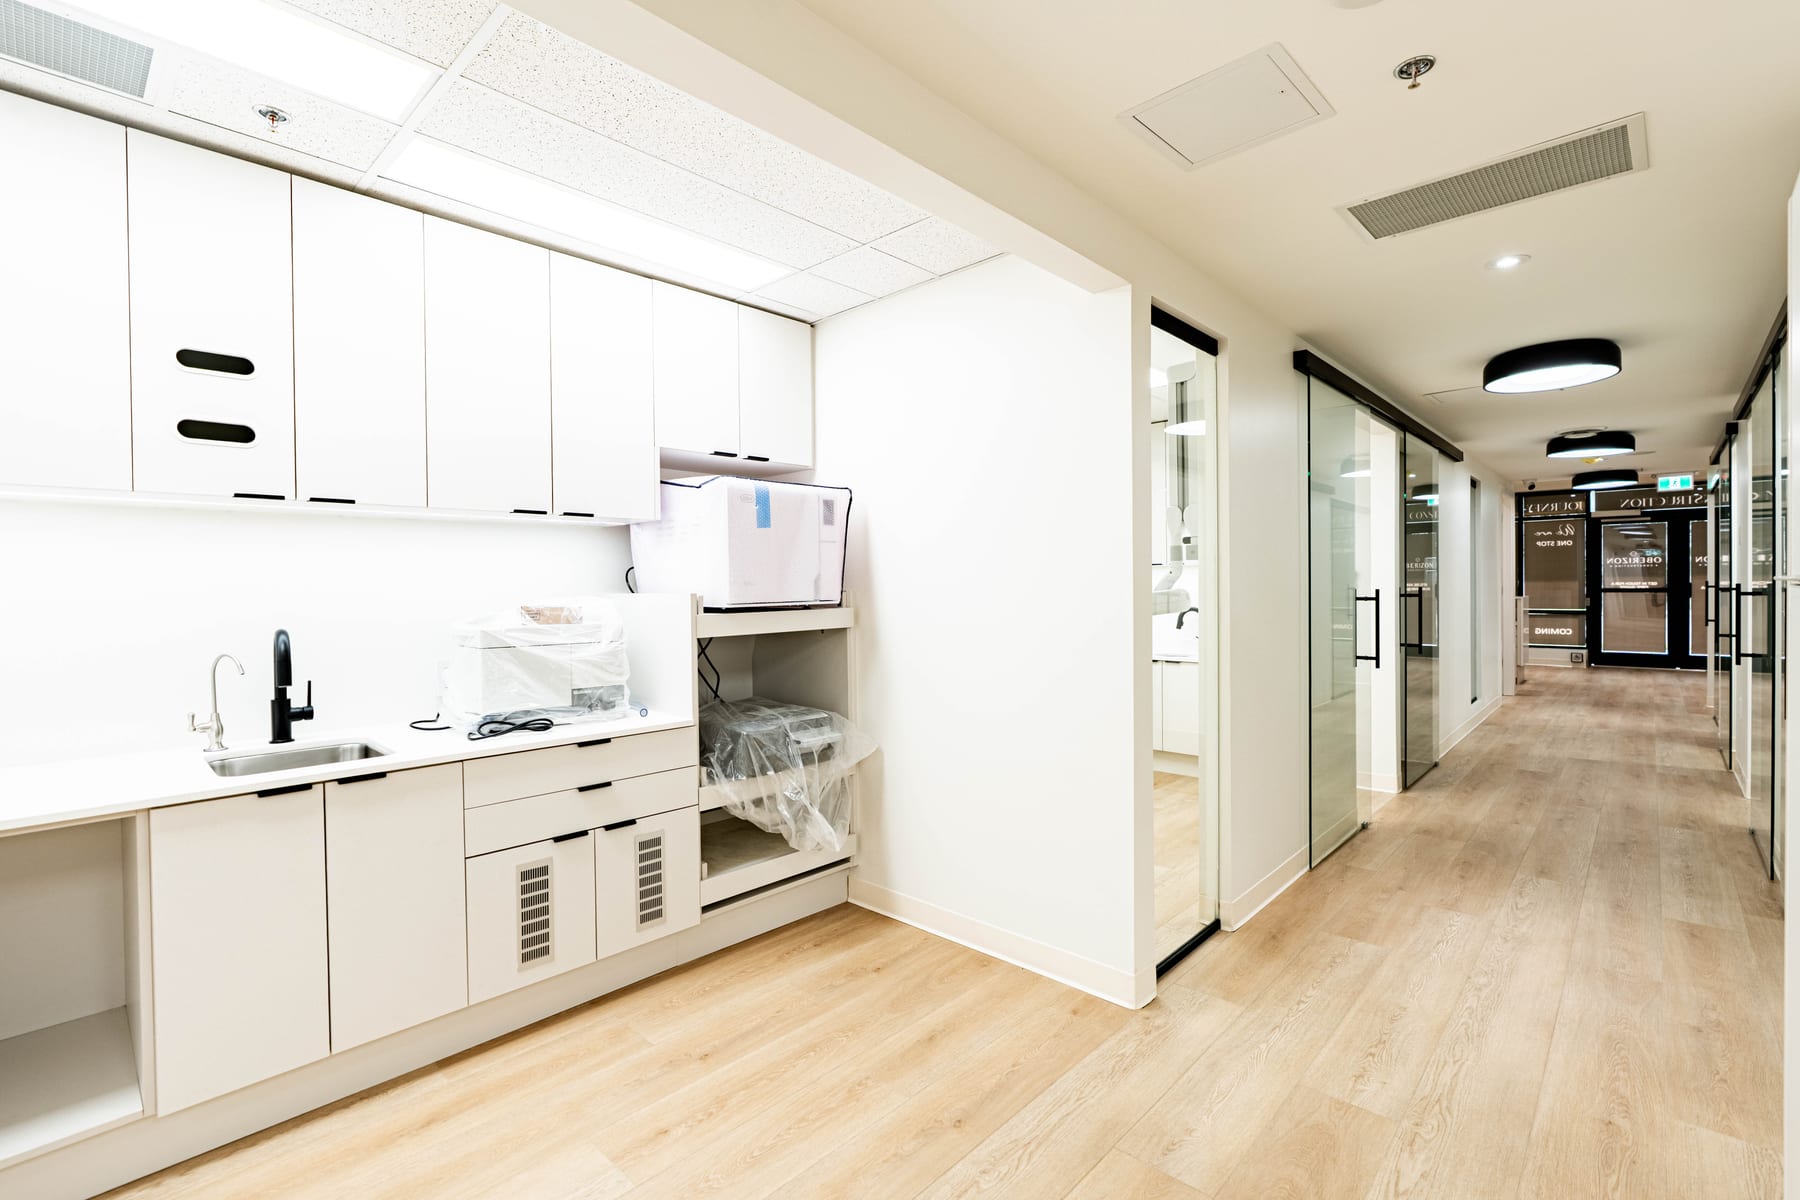
Clinic design trends in BC have settled into a clear direction for 2026: less square footage used better, patient experience borrowed from hospitality rather than from hospitals, and rooms built to change use without demolition. Some of what was called a trend five years ago — better ventilation, touchless fixtures, cleanable finishes — is now simply the baseline a build is expected to meet. This list covers the ten trends actually showing up in Lower Mainland medical and dental clinic projects, with a short definition of each and what it means for the construction budget.
Key takeaway. The 2026 clinic design trends that matter are the ones that touch layout and services — telehealth rooms, standardized exam rooms, acoustic privacy, flexible partitions — because those are decided before permit drawings and are expensive to retrofit. Finish-level trends (warm materials, hospitality lighting, biophilic touches) can be layered on later. Plan the first group now; treat the second as a palette.
The 10 Clinic Design Trends Shaping BC Builds in 2026
1. Telehealth-ready consult rooms
Hybrid care is now a planning assumption, not an experiment. New layouts include at least one small, acoustically private video room — cheaper per square foot than an exam room because it carries no clinical services. We cover the construction specifics in our telehealth clinic design guide.
2. Hospitality-grade waiting areas
Reception is being designed like a boutique lobby: warm wood tones, layered lighting, varied seating instead of rows of chairs. The budget shows up in millwork and lighting rather than in area — waiting rooms are shrinking even as they get nicer, because self check-in and better scheduling mean fewer people waiting.
3. Smaller, standardized clinical footprints
Metro Vancouver lease rates are doing the designing: identical exam rooms, shared touchdown workspace instead of private offices, and utilization schedules that keep every room busy. Standardization also cuts construction cost through repetition — one casework detail built eight times prices better than eight details built once.
4. Acoustic privacy as a line item
Speech privacy has moved from afterthought to specification: full-height partitions in consult and exam walls, door seals, and sound masking in open areas. It is partly patient experience and partly privacy expectation, and it is far cheaper to build in than to retrofit.
5. Infection control by design — as the baseline
Post-pandemic features stopped being differentiators and became the expected standard: welded sheet flooring with coved bases in clinical zones, touchless fixtures, and ventilation planned early. CSA Z8000 principles frame most of it — our CSA Z8000 compliance checklist walks through what reviewers actually look for.
6. Biophilic design and daylight
Daylight reaching the waiting area, wood-look finishes, real planting where someone will maintain it. In leased space this is mostly a layout decision — putting waiting at the glazing line and clinical rooms deep in the plan — which costs nothing extra if made early.
7. Flexible millwork and demountable partitions
Casework on adjustable systems and partitions that can move lets a clinic add a service line without a construction permit. This pairs naturally with the prefabrication conversation in our modular vs. traditional clinic build-outs comparison.
8. Accessibility beyond code minimum
Wider clearances, lever hardware everywhere, an exam room genuinely designed around mobility devices rather than merely compliant. Demographics make this a business decision: the patient population in BC is aging faster than the code cycle.
9. Wellness-positioned staff space
Recruiting pressure has clinics building staff rooms worth using — daylight where possible, real lunch space, quiet room in larger practices. In a market where clinics compete for MOAs and hygienists, the staff room has become part of the compensation package.
10. Retail-inspired branding and wayfinding
Dental and med spa practices especially are carrying brand identity into the buildout — reception millwork, lighting temperature, signage and material palette designed as one system. It concentrates spend at the patient-facing front of house while the clinical back of house stays standardized.
What These Trends Mean for a Construction Budget
| Trend | Budget effect | When it must be decided |
|---|---|---|
| Telehealth room | Adds a small room; cheapest enclosed space in the plan | Layout stage |
| Hospitality waiting area | Shifts spend to millwork and lighting | Finishes stage |
| Standardized exam rooms | Saves through repetition | Layout stage |
| Acoustic privacy | Adds wall and door cost per private room | Layout / permit drawings |
| Flexible partitions & millwork | Costs more up front, saves at every future change | Layout stage |
| Accessibility beyond code | Modest cost if planned; expensive retrofitted | Layout stage |
The pattern in the table is the practical advice: the trends that touch layout and services have to be decided before permit drawings, while the finish-level trends can wait. A clinic that gets the first group right can adopt the second group at any budget and any time. Where a project lands within the $150–$260 per sq ft band for medical clinic construction mostly reflects how many of the layout-stage trends it takes on — and dental builds carry their own band on top of these choices, covered on our dental clinic construction page.
Conclusion
The clinic design trends worth acting on in BC for 2026 share one property: they are layout decisions. Telehealth rooms, standardized exam rooms, acoustic privacy, flexible partitions and real accessibility all have to be drawn before the permit set, and all cost a fraction at that stage of what they cost as retrofits. The finish trends — hospitality warmth, biophilic touches, brand-forward reception — can follow at whatever pace the budget allows. If you are planning a clinic and want the layout-stage decisions made before drawings are priced, that conversation is exactly what our pre-construction consultations are for.
Frequently asked questions
What are the biggest clinic design trends in BC for 2026?
The clearest clinic design trends in BC for 2026 are telehealth-ready consult rooms, hospitality-grade waiting areas, smaller and more standardized clinical footprints, acoustic privacy treated as a budget line rather than an afterthought, and flexible millwork and partitions that let a layout change without demolition. Infection-control features that became standard after the pandemic — better ventilation, touchless fixtures, cleanable finishes — are no longer trends; they are the baseline.
Are clinics getting bigger or smaller?
Smaller per clinician. Lease rates in Metro Vancouver push new practices toward tighter, standardized exam rooms, shared touchdown workspace instead of private offices, and schedules that keep each room utilized more of the day. Telehealth absorbs some visit volume without floor area, which is part of what makes a smaller footprint workable.
Do design trends change what a clinic costs to build?
Mostly they redistribute the budget rather than grow it. A hospitality-grade waiting area spends more on millwork, lighting and finishes; a standardized exam-room layout spends less through repetition; acoustic privacy adds cost in walls and doors that a bare-code build would skip. The band for medical clinic construction in BC remains $150–$260 per sq ft, and where a project lands in it depends on how many of these choices it makes.
What is a telehealth-ready consult room?
A small enclosed room designed for video consultations: full-height acoustic walls and a sealed door, diffuse front lighting so the clinician is clearly lit on camera, a neutral matte background, hardwired network, and power and mounting at desk height. It is smaller than an exam room because nothing clinical happens in it, and many clinics pair it with a hoteling desk so the room earns its keep between video blocks.
Is biophilic design practical in a leased clinic space?
Yes, in the forms that survive a commercial lease: daylight reaching waiting areas, wood-look finishes, planting that someone is actually assigned to maintain, and views preserved rather than walled off. The evidence-informed goal is a calmer patient experience, and most of it is achieved with layout and finish selection rather than with anything structural.
How do I keep a trend-driven design from dating quickly?
Spend the durable budget on layout, room sizes and services — the things that are expensive to change — and express trends in finishes, lighting, furniture and artwork, which can be refreshed in a weekend. A clinic with standardized rooms and flexible millwork can follow the next trend cycle without a construction permit.
The service this article is about
Medical clinics built around intake, exam rooms, staff circulation, patient comfort, and inspection readiness.
Medical Clinic Construction →Related reading
Planning a build like this?
Before you commit to a space, drawings, a budget, or a construction timeline, book a consultation and we will tell you what has to be planned before construction starts.