
Design & Materials9 min read
Designing a Clinic for Telehealth: Construction Considerations for Hybrid Care
Telehealth clinic design is the newest room type in clinic construction, and most of what exists today was improvised — a clinician on a laptop in whatever room was free, backlit by a window, competing with corridor noise. Hybrid care is now a permanent part of how BC practices run, and the buildings are catching up: new clinic layouts include rooms planned for video consultations the way they have always included rooms planned for examinations. The construction requirements are modest but specific, and nearly all of them are cheap during a build and annoying afterward. This guide covers what to build, where the privacy line sits, and how a telehealth room earns its floor area in a hybrid clinic.
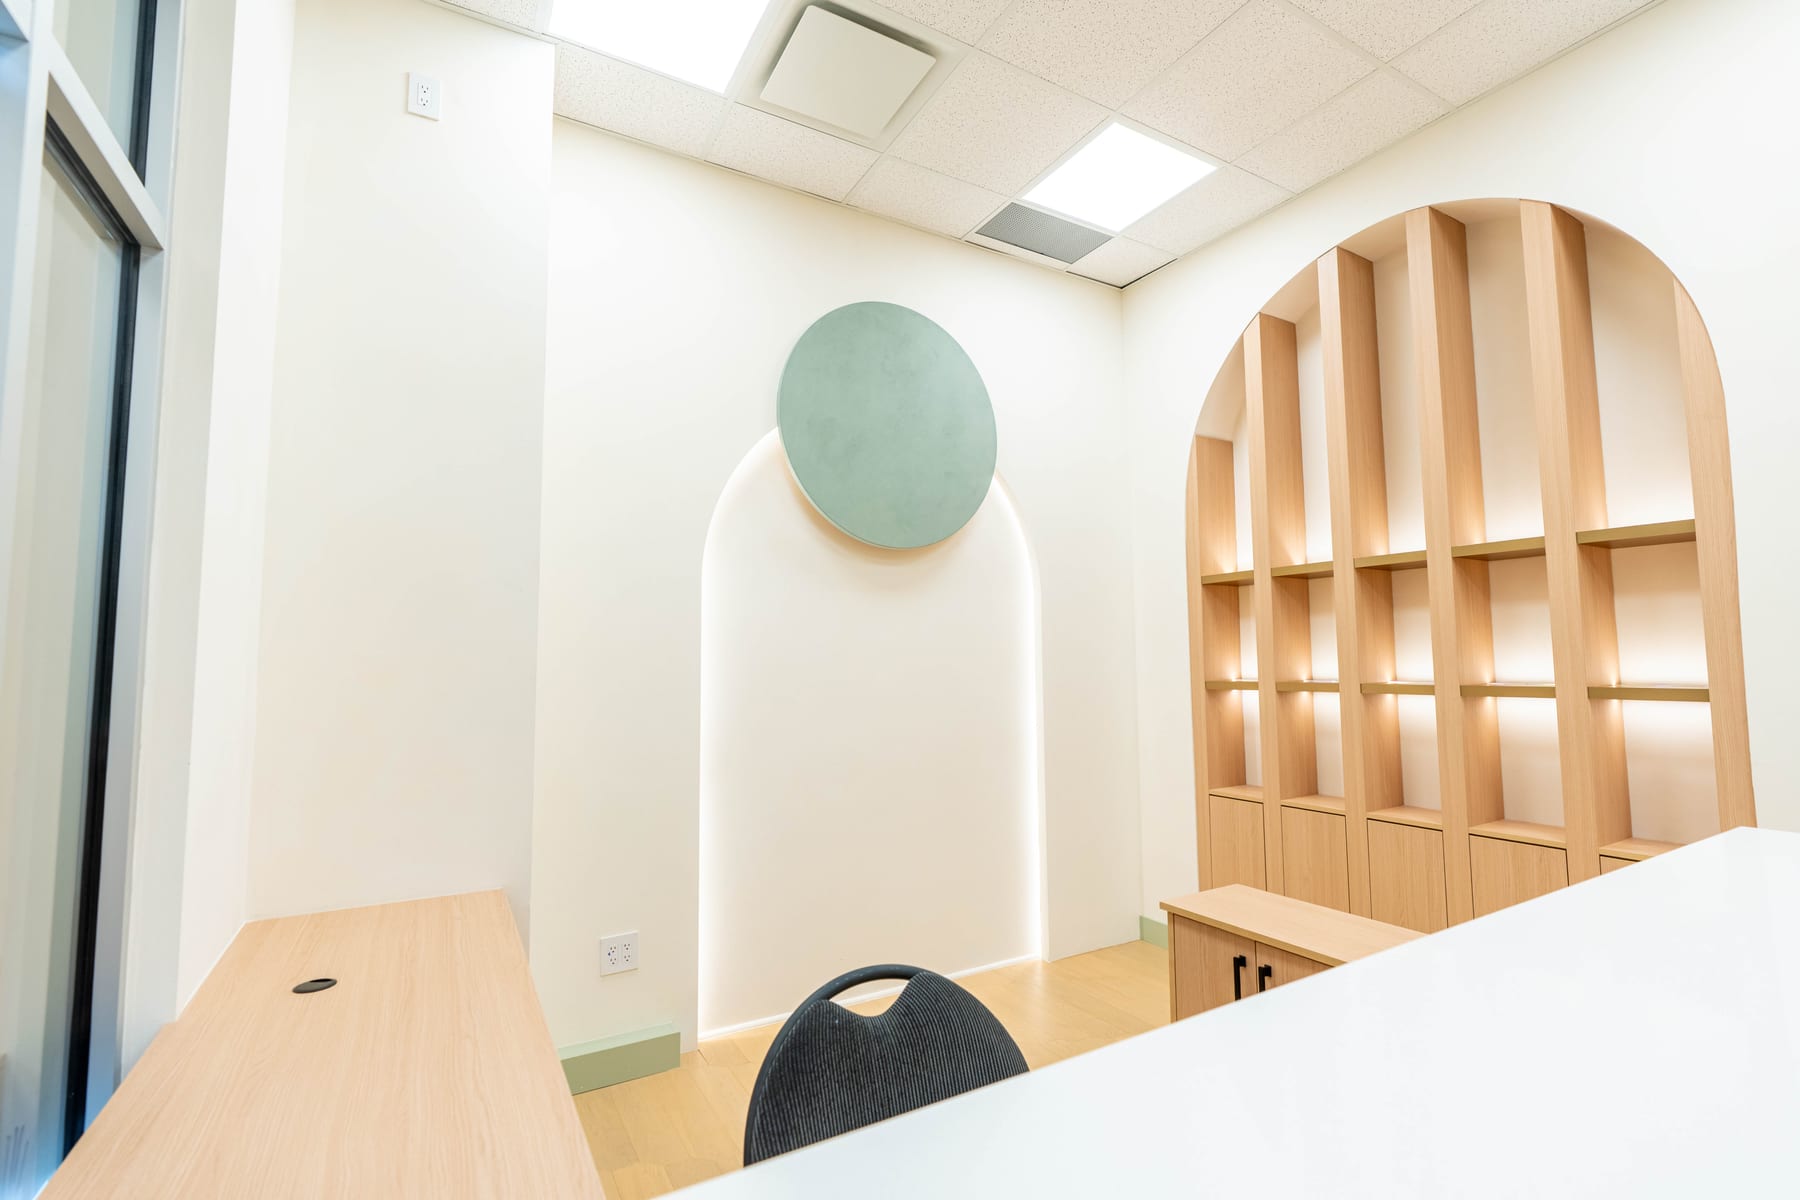
Key takeaway. A purpose-built telehealth room is the cheapest enclosed room in a clinic — roughly 60–80 sq ft, no clinical plumbing — but only if four things are built in: full-height acoustic walls with a sealed door, front-facing diffuse lighting instead of a bright window behind the clinician, hardwired data and desk-height power, and a neutral matte backdrop. Decide honestly whether the room will ever host physical exams; the moment it does, it must be built as an exam room instead.
Why Telehealth Changes the Floor Plan at All
A video visit needs almost nothing — which is exactly why it deserves its own room type. Run virtual care out of exam rooms and the clinic's most expensive real estate, with its plumbing, clearances and clinical finishes, spends hours occupied by a conversation and a webcam. Run it from the corner of an open admin area and every consultation is a privacy problem. The efficient answer in hybrid clinics is a small dedicated video room: it moves virtual volume off the exam schedule, it is inexpensive to build, and it fits in plan fragments too small for any clinical use. This is why telehealth-ready rooms lead our list of clinic design trends in BC — they are capacity gained without clinical square footage.
The Four Construction Requirements That Matter
1. Acoustic privacy — the non-negotiable
A telehealth consultation is a confidential clinical conversation conducted at speakerphone volume, often continuously through the day. That makes the telehealth room's walls a privacy assembly, not a partition: framed to the structure above, insulated, penetrations sealed, with a solid door and door seals. Mechanical design matters as much as framing — shared ductwork carries conversation between rooms if nobody designs against it, and a noisy diffuser directly above the desk ends up on every recording. In dense plans, sound masking outside the room buys additional speech privacy cheaply. The standard to aim for is simple to state: a person at the door should not be able to follow the conversation inside.
2. Lighting — build the room for the camera
Clinical lighting is designed to illuminate the patient; telehealth lighting has to illuminate the clinician. That inverts the usual scheme: soft, even, front-facing light at the camera wall, a dimmable layer to adjust through the day, and — the mistake every improvised setup makes — no bright window behind the clinician. If the room has glazing, the desk faces it; if it cannot, window film or shades do the correcting. High-CRI sources that render skin tones accurately are a small specification line that visibly improves every consultation the room ever hosts.
3. Power and data — hardwired, at desk height
Telehealth rooms are cabled rooms. A dropped video frame in a billed consultation is a service failure, so the room gets hardwired network at desk height, power sized for a workstation, dual monitors, camera and lighting, and blocking in the wall wherever screens or cameras mount. During construction these are trivial line items; through finished, painted, acoustically sealed clinic walls they are a service call and a patched hole each. Cable generously — the room will host more equipment in year five than it does on opening day.
4. The backdrop — calm, matte, deliberate
The wall behind the clinician is the clinic's interior as most virtual patients will ever see it. Matte, neutral finishes read best on camera; glossy paint flares, busy patterns shimmer, and an accidental backdrop of storage boxes undermines a practice's presentation more than any waiting-room finish decision. Many clinics treat the camera wall as the one place branding earns its keep in the back of house — a calm colour, a logo panel, nothing that moves.
Dedicated Room, Dual-Purpose Room, or Cart?
| Approach | What it costs to build | Where it fits |
|---|---|---|
| Dedicated telehealth room (~60–80 sq ft) | Cheapest enclosed room — no plumbing, no clinical finishes | Clinics with steady virtual volume |
| Exam room with telehealth fit-out | Marginal — camera, lighting, cabling added to a full exam room | Hybrid visits where an exam may follow the call |
| Clinician office upgraded for video | Low — acoustics and lighting brought up to standard | Small practices, admin-heavy schedules |
| Telehealth cart used anywhere | Lowest — equipment, not construction | Occasional virtual care, no spare rooms |
The honest planning question is volume. Occasional virtual care justifies a cart and one upgraded office; a practice running daily virtual blocks fills a dedicated room and feels the difference in its exam-room schedule immediately. What rarely works long-term is the improvised middle — no room built for the job and every consultation an equipment hunt. Small clinics tight on floor area have a natural pairing available: the space-reclaiming moves in our small clinic renovation guide frequently free exactly the 60–80 sq ft a video room needs.
Retrofitting Telehealth Into an Existing Clinic
Adding a telehealth room to an operating clinic is a contained renovation: one room's walls brought to full height, a sealed door, lighting and cabling — the kind of scope that phases around a working schedule the way our clinic renovation projects routinely do. The candidates are usually already in the plan: an oversized storage room, an underused private office, the awkward corner the original layout never solved. What deserves genuine caution is the reverse conversion — pressing a telehealth room into service as an exam room later. That crossing carries plumbing, finishes and clearance requirements with it, so build the room for the use it will really have, and if the answer is "both, eventually," build the exam room now; subtracting services from a room is easy, adding them is a construction project. For new builds, the simplest advice stands: draw at least one video room into every medical clinic construction layout, because the cost of the room is lowest the day the walls are open.
Conclusion
Telehealth clinic design rewards a small amount of deliberate construction. A 60–80 sq ft room with real acoustic walls, camera-first lighting, hardwired data and a calm backdrop turns virtual care from an improvisation into scheduled capacity — and it is the cheapest room the clinic will ever build, provided its use is decided honestly before the drawings close. Whether you are adding hybrid care to an operating practice or planning it into a new build, put the telehealth room on the plan at the layout stage, where it costs least. We are glad to look at a floor plan and tell you where that room wants to sit.
Frequently asked questions
What does a clinic need to support telehealth properly?
Four things construction can provide: acoustic privacy (full-height walls, sealed doors, quiet mechanical), lighting that puts soft, even light on the clinician's face rather than behind them, hardwired network with power and mounting at desk height, and a calm, matte, neutral backdrop. A converted storage room with a laptop fails on all four, which is why purpose-planned telehealth rooms are appearing in new clinic layouts.
How big does a telehealth room need to be?
Smaller than an exam room. A video-only consult room works at roughly 60–80 sq ft — a desk, a chair, clear wall behind the camera — because it carries no exam table, no clinical sink and no patient circulation. That makes it the cheapest enclosed room in a clinic plan, and an efficient use of the leftover corners that cannot fit a full exam room.
Does a telehealth room need a clinical sink?
A video-only consult room is not an exam room, so it does not carry clinical plumbing — that is precisely why it is cheap to build. The important discipline is deciding honestly how the room will be used: the moment in-person examination happens in it, it needs to be built as an exam room, with the plumbing, finishes and clearances that implies. Confirm the intended use against your college and health-authority expectations before drawings are finalized.
How much acoustic privacy does a telehealth room need?
More than a standard office wall gives. Telehealth consultations are confidential clinical conversations, held at speakerphone volume, often back to back all day. Walls should run full height to the structure above with insulation and sealed penetrations, the door needs seals, and the mechanical design should avoid transferring sound through shared ductwork. Sound masking in the adjacent corridor is a worthwhile addition in tight plans.
Can existing exam rooms double as telehealth rooms?
Yes, and in hybrid care models they routinely do — a camera, better lighting and a hardwired connection turn any exam room into an occasional video room. The trade-off is economics: an exam room is the most expensive room in the clinic, and filling its schedule with video visits wastes the plumbing and clearances it was built with. Clinics with steady virtual volume usually add a small dedicated video room and keep exam rooms for exams.
What network infrastructure should a clinic build in for telehealth?
Hardwire everything that holds a consultation. Wi-Fi is fine for tablets in waiting rooms; a dropped frame mid-consult is not acceptable in a billed clinical visit, so telehealth rooms get cabled data at desk height, on circuits sized for a workstation, camera, lighting and dual monitors. Cabling installed during construction costs a fraction of what the same runs cost through finished clinic walls.
The service this article is about
Medical clinics built around intake, exam rooms, staff circulation, patient comfort, and inspection readiness.
Medical Clinic Construction →Related reading
Planning a build like this?
Before you commit to a space, drawings, a budget, or a construction timeline, book a consultation and we will tell you what has to be planned before construction starts.