
Design & Materials9 min read
Small Clinic Renovation: How to Maximize Space in Under 1,500 Sq Ft
A small clinic renovation is a different discipline from designing a large one. Under 1,500 sq ft there is no slack: every door swing, every corridor foot and every duplicated function is floor area that could have been an exam room. The good news is that small clinics are usually carrying more recoverable space than their owners believe — locked up in an oversized waiting room, a private office used two hours a day, swing doors, and storage that grew by habit rather than by plan. This guide covers the moves that reliably reclaim that space, what they cost, and the order to think about them in.
Key takeaway. Most sub-1,500 sq ft clinics can recover the equivalent of a full exam room through layout alone: standardized interchangeable exam rooms, sliding doors in place of swing doors (each swing needs ~7 sq ft of clear arc), a shared touchdown zone instead of a private office, a smaller waiting area backed by self check-in, and full-height storage. Budget within the $120–$240 per sq ft clinic renovation band, and phase the work so the practice keeps seeing patients.
Start With Utilization, Not With Walls
Before drawing anything, measure how the current space actually spends its day. Which rooms sit empty at 2 pm; whether the office is occupied or the waiting room ever fills; where the bottleneck genuinely is. Small-clinic renovations fail when they rearrange walls around assumptions, and succeed when they start from a simple room-by-room utilization count that any practice can run in a week with a clipboard. The findings are usually humbling: the square footage problem is often a scheduling problem wearing a floor plan.
The Space-Maximizing Moves, Ranked
| Move | What it reclaims | Cost & disruption |
|---|---|---|
| Standardize exam rooms | Interchangeable rooms lift utilization — capacity without area | Moderate — millwork and finishes |
| Sliding doors for swing doors | ~7 sq ft of swing arc per 36" door, and rooms sized to work, not to doors | Low–moderate; confirm code fit per location |
| Office → shared touchdown zone | An entire room returns to clinical use | Low — furniture and data |
| Shrink the waiting area | Often the single largest recoverable area | Low — scheduling and check-in change first |
| Full-height storage millwork | Floor-consuming shelving and boxes go vertical | Moderate — millwork |
| One equipment/utility alcove | Duplicated storage scattered through rooms | Low |
| Pocketed or shared washroom planning | Corridor length and duplicated fixtures | High if plumbing moves — check before committing |
Three of these deserve expansion:
Standardized exam rooms are the highest-value move because they change the schedule, not just the plan. When every room holds the same layout and supplies, any provider can use any room, and utilization rises without adding area. This is the same logic driving the standardization trend in our clinic design trends in BC guide.
The waiting room is where small clinics hide the most recoverable floor. Waiting areas were sized for an era of paper check-in and long queues; with online booking and a self check-in tablet, a small clinic rarely needs more than a handful of seats, and the freed area is frequently big enough to become the additional exam room the schedule wanted.
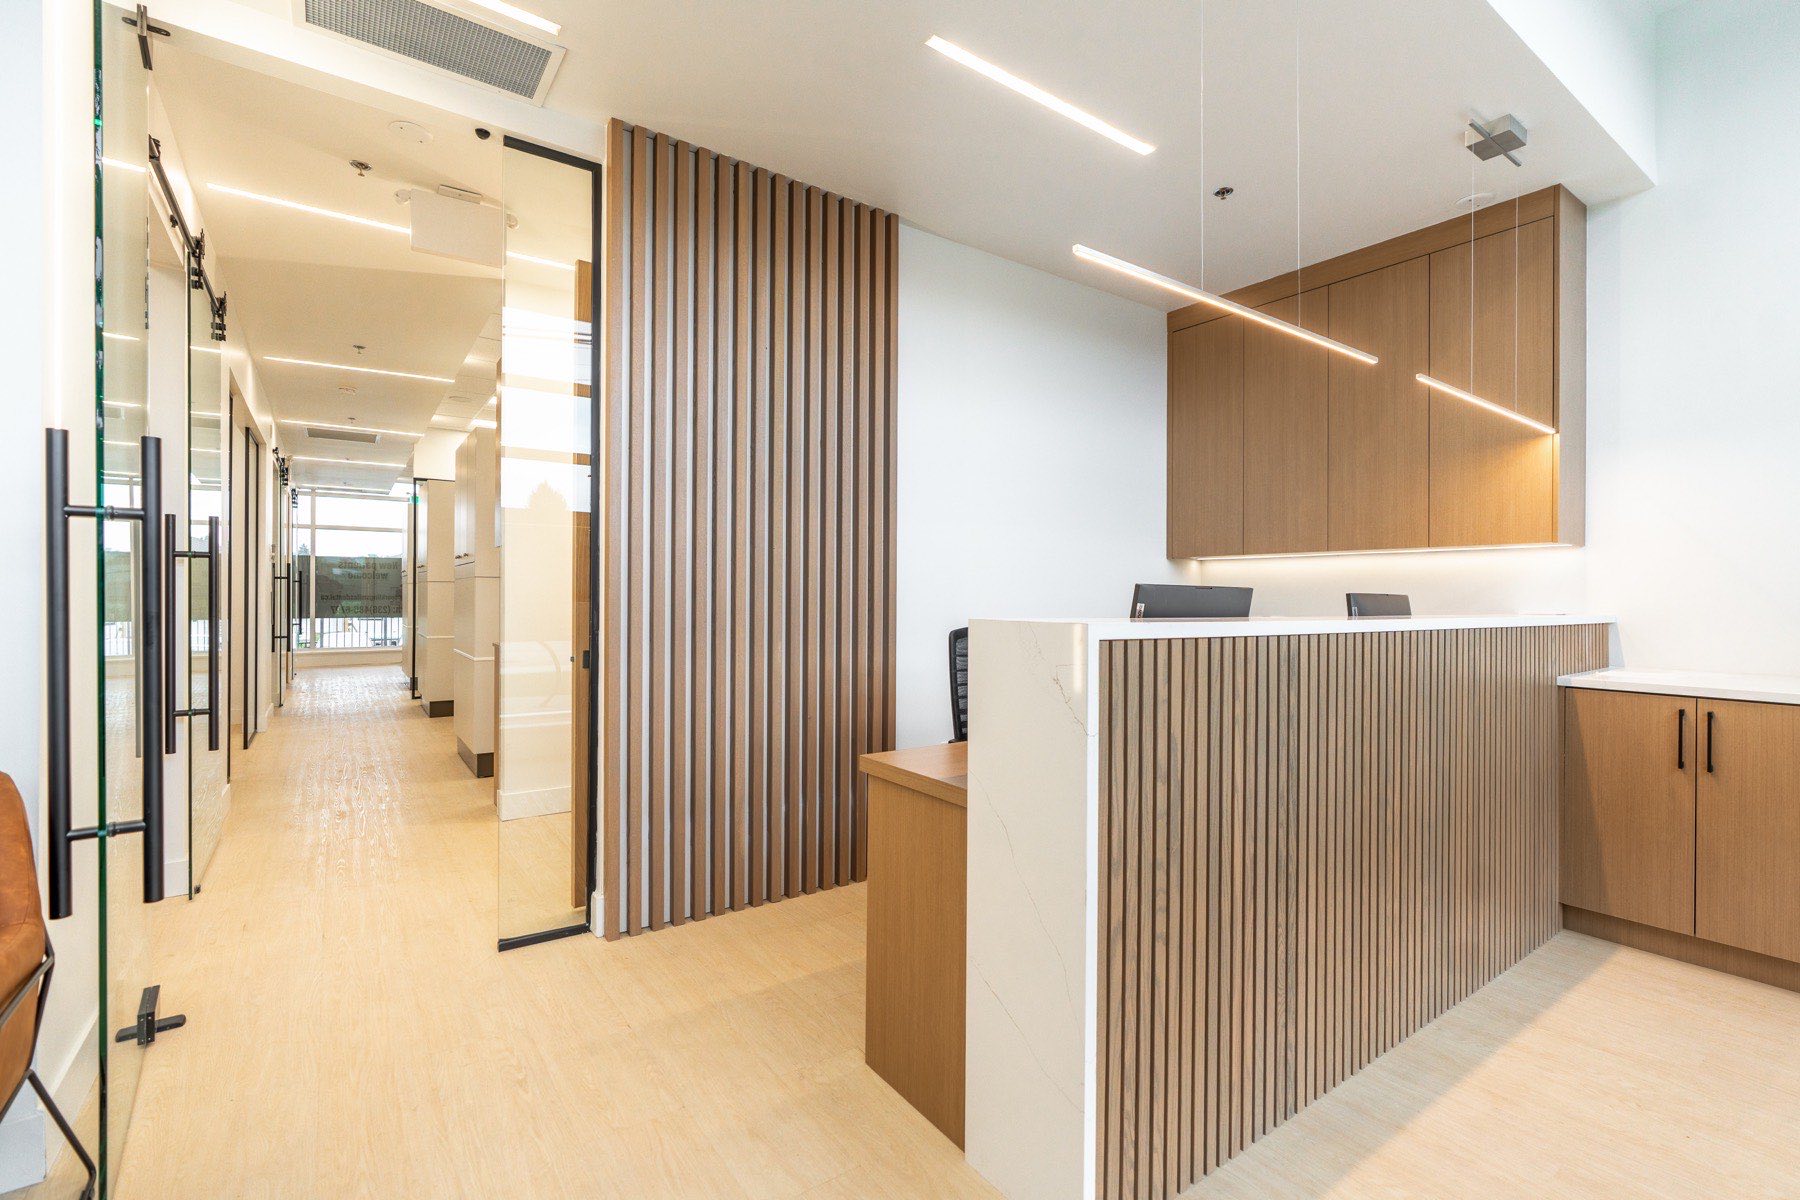
Sliding doors are the honest cheap trick. The arithmetic is simple — a 36-inch door's quarter-circle swing keeps about 7 sq ft clear, and it does so on the more valuable side of the wall. Three or four conversions return a storage room's worth of clearances. Code and accessibility requirements govern where sliders can go, so this is a check with your contractor rather than a blanket swap.
What a Small Clinic Renovation Costs
Clinic renovation work in BC runs $120–$240 per sq ft — the band on our clinic renovation contractor page — with a full end-to-end renovation of a 1,200 sq ft clinic landing around $145,000–$290,000. Where a project sits in the band tracks two things: how much of the space is touched, and whether plumbing walls move. A layout renovation that keeps sinks and washrooms where they are lives toward the low end; relocating wet walls buys real planning freedom at real cost. General commercial work without clinical requirements prices differently — our commercial renovation page covers that band — but anything with exam rooms should budget as clinic work.
The renovation-only costs also frame the bigger question of whether to renovate at all. If the utilization exercise says the space cannot host the room count the practice needs, the comparison becomes renovation versus relocation — a decision our commercial renovation vs. new construction guide works through on cost, timeline and risk.
Keeping the Practice Open While the Work Runs
Under 1,500 sq ft, phasing is the difference between a renovation and a shutdown. The pattern that works: clinical rooms renovate first, one or two at a time, while reception and the remaining rooms carry a reduced schedule; the front of house goes last, after the finished rooms are back in service. It asks discipline of everyone — dust control, after-hours noise work, deliveries timed around clinic hours — and it stretches the calendar. It also keeps billing alive for the duration, which for most small practices outweighs the stretch. The phasing logic is the same one our dental office renovation timeline guide walks through room by room.
Conclusion
A small clinic renovation succeeds by treating floor area as the scarcest material on the project. Count utilization before drawing, standardize the exam rooms, take back the door swings and the underused office, let scheduling shrink the waiting room, and put storage on the walls instead of the floor — and a clinic under 1,500 sq ft will usually find the room it thought it had to move to get. Budget inside the $120–$240 per sq ft clinic renovation band, phase the work so the practice keeps operating, and make the renovate-or-relocate call with a utilization count in hand rather than a feeling. If you want that count pressure-tested against what the walls will actually allow, we walk small clinic spaces across the Lower Mainland every month and are glad to look at yours.
Frequently asked questions
How do you maximize space in a small clinic renovation?
In rough order of impact: standardize the exam rooms so every one works the same and schedules interchangeably, replace swing doors with sliding doors where code allows, convert the private office into a shared touchdown zone, shrink the waiting area with self check-in and better scheduling, and take storage vertical with full-height millwork. Most small clinics gain the equivalent of a full exam room from layout alone, without adding a square foot.
How much does a small clinic renovation cost in BC?
Clinic renovation work in BC runs $120–$240 per sq ft depending on how much of the space is touched and how much of the practice stays open during the work — roughly $145,000–$290,000 for a 1,200 sq ft clinic renovated end to end. A layout-focused renovation that keeps existing services where they are sits toward the low end; moving plumbing walls pushes toward the high end.
How much space does a sliding door actually save?
A standard 36-inch swing door needs about 7 sq ft kept clear for its swing arc. Replace three or four swing doors with sliding or barn-style doors and the reclaimed clearances add up to roughly the footprint of a storage room — and, as importantly, rooms can shrink to their working size because none of them is holding empty floor for a door to travel through.
Can a clinic stay open during a small renovation?
Usually yes, with phasing. Small clinics renovate one zone at a time — clinical rooms first while reception operates, then the front of house while the finished rooms carry the schedule. It stretches the timeline compared to closing outright, but for most practices lost billing costs more than the phasing does. The trade-off is covered in detail on our clinic renovation service pages.
What is the minimum practical size for an exam room?
Most functional exam rooms land around 90–110 sq ft — enough for the table, a work surface, seating and clear space for a mobility device, with accessibility clearances the real constraint. Below that, rooms stop being interchangeable, which costs more scheduling flexibility than the saved floor area is worth. One accessible room sized generously beats every room squeezed.
Is it worth renovating a small space rather than moving to a bigger one?
Run the comparison honestly: a renovation is measured in months and the $120–$240 per sq ft clinic renovation band, while a move means a new lease, a full build-out at new-construction rates, and re-registering the practice address with patients and suppliers. If the current space can host the room count the schedule needs — which a layout exercise answers cheaply — renovation usually wins.
The service this article is about
Renovations planned around how the space needs to function before demolition, trades, and finishes begin.
Commercial Renovation →Related reading
Planning a build like this?
Before you commit to a space, drawings, a budget, or a construction timeline, book a consultation and we will tell you what has to be planned before construction starts.