
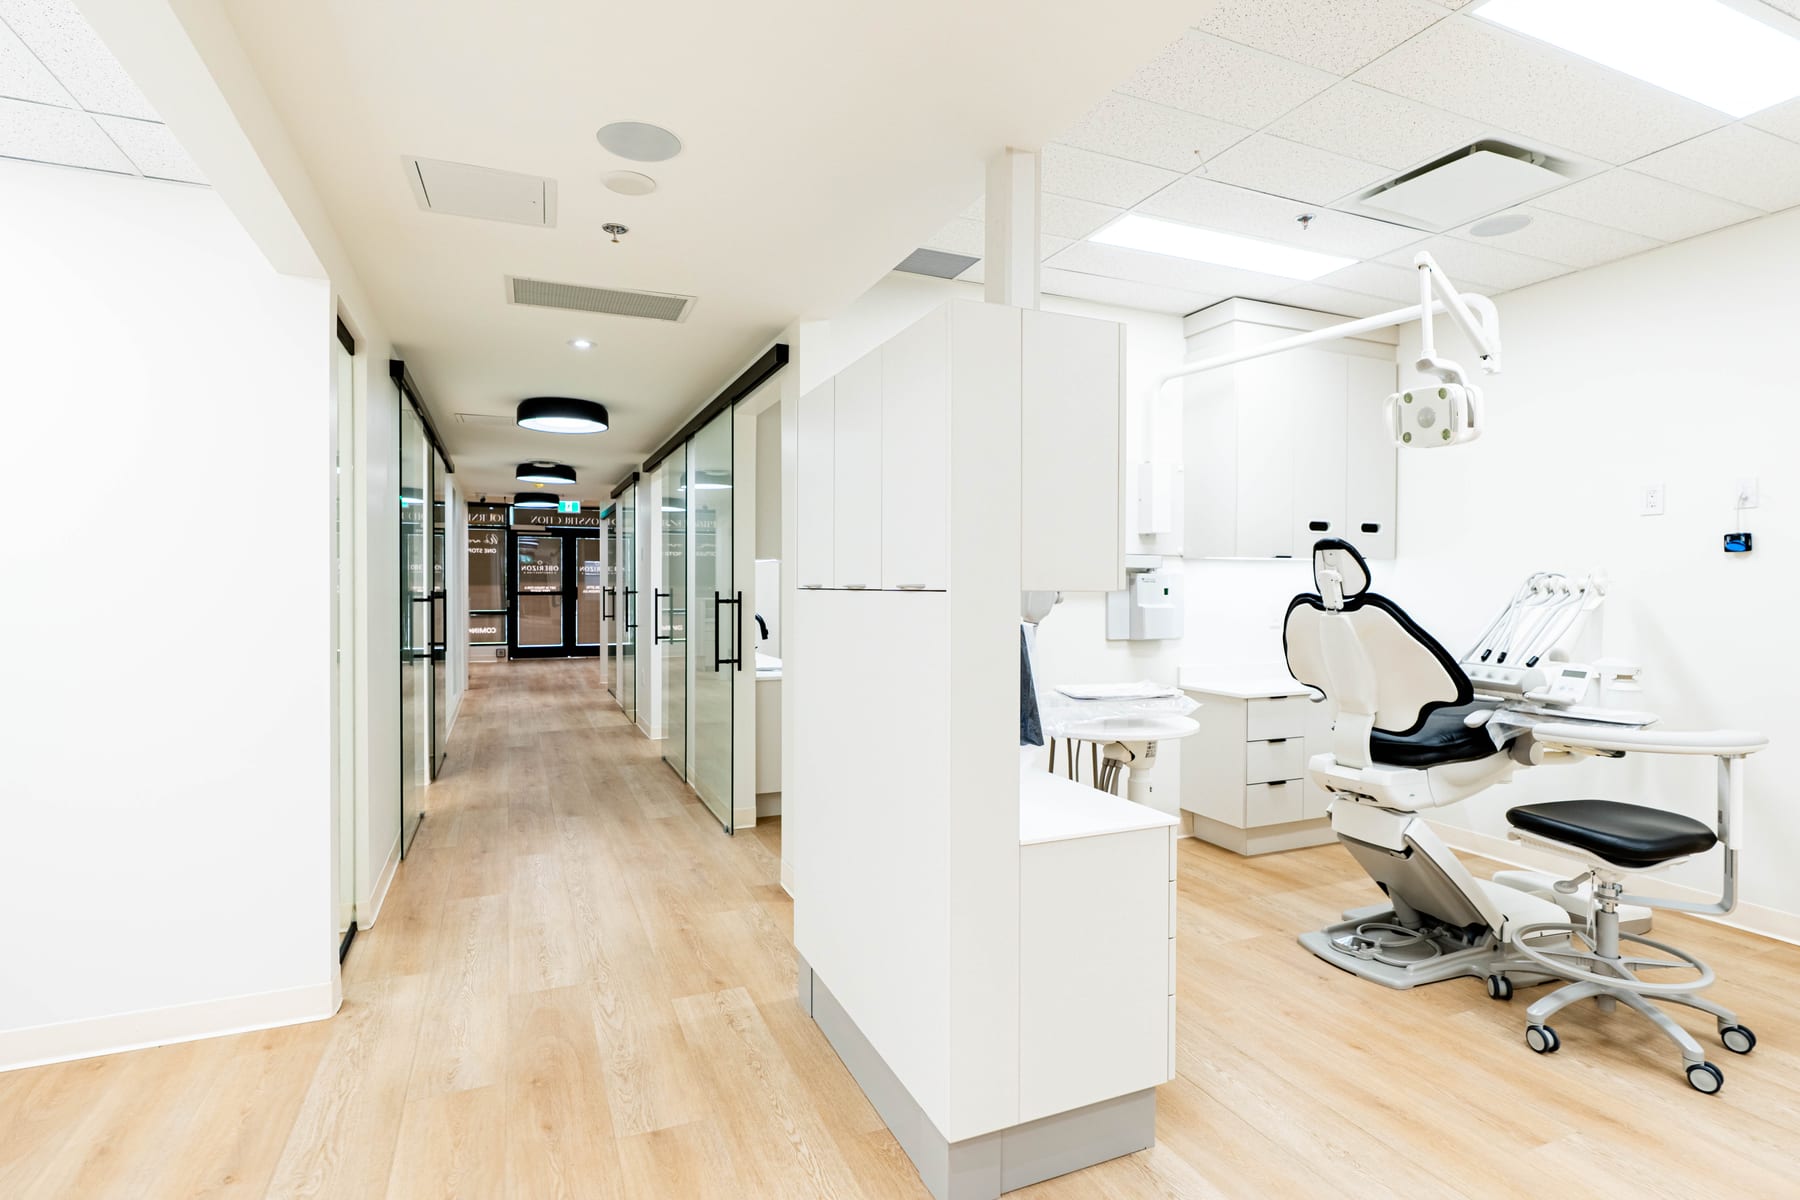
Clinic & Build Types9 min read
Modular vs. Traditional Clinic Build-Outs: Cost & Timeline Compared
Modular vs. traditional clinic construction is usually framed as a cost question, and that framing hides the real answer. For most BC clinic owners the decision is made by the site before it is made by the budget: a clinic going into an existing leased building cannot be built from craned-in modules at all, while a standalone clinic on its own land can — and there the comparison becomes genuinely interesting, because modular trades a similar price for a faster, more predictable schedule. This guide compares the two honestly, including the middle ground that most modern clinic build-outs actually use.
Key takeaway. Inside a leased commercial space — where most BC clinics are built — traditional construction is the answer, upgraded with component prefabrication such as demountable partitions and factory-built casework. Volumetric modular earns its place on standalone buildings, remote sites and schedule-critical projects, where its parallel factory-and-site timeline can open doors months earlier. Expect modular to save time, not money: sticker prices are comparable, and both routes meet the same code and the same clinical standards.
First, the Definitions
Traditional (stick-built) construction builds the clinic in place: framing, mechanical, electrical, plumbing, finishes, one trade after another inside the space. Every clinic tenant improvement — the leased-space projects our healthcare construction service covers — is built this way.
Volumetric modular construction builds finished three-dimensional modules in a factory — walls, services, often finishes — then transports and cranes them onto a prepared foundation and stitches them together. It requires a site you control vertically: its natural home is the standalone building.
Component prefabrication is the middle ground: the building goes up conventionally, but pieces of it — partition systems, casework, headwalls, plumbing and electrical assemblies — arrive factory-made. This is where the modular conversation actually lands for most clinics.
Where Each Approach Can Physically Go
The first cut is not cost or preference — it is site. A clinic inside an existing commercial building cannot receive craned modules; the building is already there. That single fact settles the question for the majority of BC clinic projects, which are tenant improvements in leased space. The modular option is genuinely on the table when the project is a new standalone building: a purpose-built clinic on purchased land, a rural or First Nations community facility, a campus addition, or an interim facility that has to open fast.
Modular vs. Traditional: The Comparison
| Factor | Volumetric modular | Traditional build-out |
|---|---|---|
| Works in leased/existing buildings | No | Yes — this is its home ground |
| Schedule | Factory and site work run in parallel — faster for new buildings | Sequential trades — typically 3–6 months of construction for a clinic TI |
| Sticker price | Comparable; transport, craneage and connections add cost | The benchmark the market prices against |
| Cost predictability | High — factory work is controlled and weather-proof | Depends on site conditions and existing-building surprises |
| Design freedom | Constrained by module dimensions and transport limits | Constrained only by the building and budget |
| Quality control | Factory conditions, repeatable tolerances | Depends on site supervision and trade quality |
| Code & clinical standards | Same BC Building Code and CSA Z8000 principles | Same |
| Future changes | Module grid can constrain later renovations | Conventional renovation methods apply |
Read the table with a clinic owner's priorities and the pattern is consistent: modular's advantages are schedule and predictability, traditional's advantages are flexibility and fit with existing buildings, and neither wins on price by enough to decide the question alone.
The Cost Conversation, Honestly
Modular marketing often implies a discount, and for clinics that is rarely how it lands. The factory saves labour hours, but the project adds transport, craneage, foundations engineered for module loads, and the stitching-together of services at every module joint. What the factory genuinely delivers is certainty — weather is irrelevant, tolerances are repeatable, and the price quoted moves less. For a conventional clinic tenant improvement, BC costs are covered in detail in our medical clinic construction cost per square foot guide; the fair summary here is that a clinic owner should choose modular for schedule and predictability, and be skeptical of a pitch built mainly on a lower construction price.
The Timeline Conversation — Modular's Real Advantage
On a new standalone building, the sequence changes shape. Traditional: design, permit, site work, then the building, then the fit-out — each waiting on the last. Modular: while the site is excavated and serviced, the building is simultaneously taking shape in the factory. The overlap is the saving, and for a clinic it compounds — every month earlier a practice opens is a month of billing that a slightly cheaper, slower building never recovers.
Inside leased space the timeline logic flips. A conventional TI is already the fast path, and prefabricated components are how it gets faster: demountable partitions and factory casework arrive finished and install in days, and there is no month of on-site millwork assembly. Prefabricated systems also pair naturally with the flexible-layout thinking in our clinic design trends guide — walls that arrived as components can move as components when the clinic grows.
What We Recommend Clinic Owners Actually Do
- Let the site decide first. Leased space in an existing building → traditional, with component prefabrication where it earns its place. Own land, new building → get both options priced.
- If pricing modular, compare full project costs — modules plus transport, craneage, foundations, connections and site work — against the full conventional build, not factory price against construction price.
- Value the schedule in revenue terms. Put a dollar figure on each month earlier the clinic opens and let that number weigh in the comparison; it is usually the decisive line.
- Whichever route, lock clinical requirements early. Code, health-authority expectations and CSA Z8000 principles apply identically to both, and late clinical changes are expensive in a factory and on a site alike.
Conclusion
The modular vs. traditional clinic construction question answers itself in two steps. If the clinic is going into leased space in an existing building — the common case in BC — build traditionally and borrow the factory's virtues through prefabricated components. If the clinic is a standalone building on its own site, price both routes and weigh modular's faster, more predictable schedule in revenue terms rather than expecting a cheaper sticker. Either way the code, the clinical standards and the need to lock requirements early are identical. If you are weighing the two for a specific space, we are glad to walk it with you and tell you which comparison is even real for that site.
Frequently asked questions
Is modular clinic construction cheaper than traditional construction?
Usually no — the sticker price is comparable, and modular can price higher once transport, craneage and site connection are counted. Where modular genuinely saves is schedule: factory work and site work run in parallel, and for a clinic every month earlier the doors open is revenue. If a modular pitch is built entirely on a cheaper construction price, examine it carefully.
Can a leased clinic space be built modular?
Volumetric modular — finished boxes craned into place — does not apply inside an existing leased building, which is where most BC clinics are built. What does apply is prefabrication at the component level: demountable partitions, prefabricated casework and pre-assembled service modules, which bring some factory speed and quality into a conventional tenant improvement.
When does modular construction make sense for a clinic?
When the project is a standalone building on its own site — a greenfield clinic, a rural or remote location where trades are scarce, a campus addition, or a facility needed fast. In those cases the parallel factory-and-site schedule and the predictability of factory work are real advantages. Inside an existing commercial building, conventional construction is almost always the practical answer.
Do modular clinics meet the same building code?
Yes. A modular clinic in BC is designed and permitted to the same requirements as a site-built one — the BC Building Code generally, and the Vancouver Building By-law within the City of Vancouver — and clinical requirements such as CSA Z8000 principles apply regardless of how the walls were made. Factory construction changes where the work happens, not what it must comply with.
How long does a traditional clinic build-out take by comparison?
A conventional clinic tenant improvement in BC typically runs 3 to 6 months of construction after permits, depending on size and complexity, with permitting ahead of that. Modular's schedule advantage appears on new standalone buildings, where months of site work and building fabrication overlap instead of running in sequence.
What is the middle ground between modular and traditional?
Component prefabrication inside a conventional build: demountable partition systems, factory-built casework, pre-assembled plumbing and electrical modules, and standardized room kits. It captures factory precision and some schedule savings without the constraints of craning finished volumes, and it works in leased space where full modular cannot go.
The service this article is about
Healthcare projects managed around compliance, equipment, service locations, patient flow, and operational readiness.
Healthcare Construction →Related reading
Planning a build like this?
Before you commit to a space, drawings, a budget, or a construction timeline, book a consultation and we will tell you what has to be planned before construction starts.