
PharmacyIn progress
156 St pharmacy
#1-2233 156 St, Surrey, BC
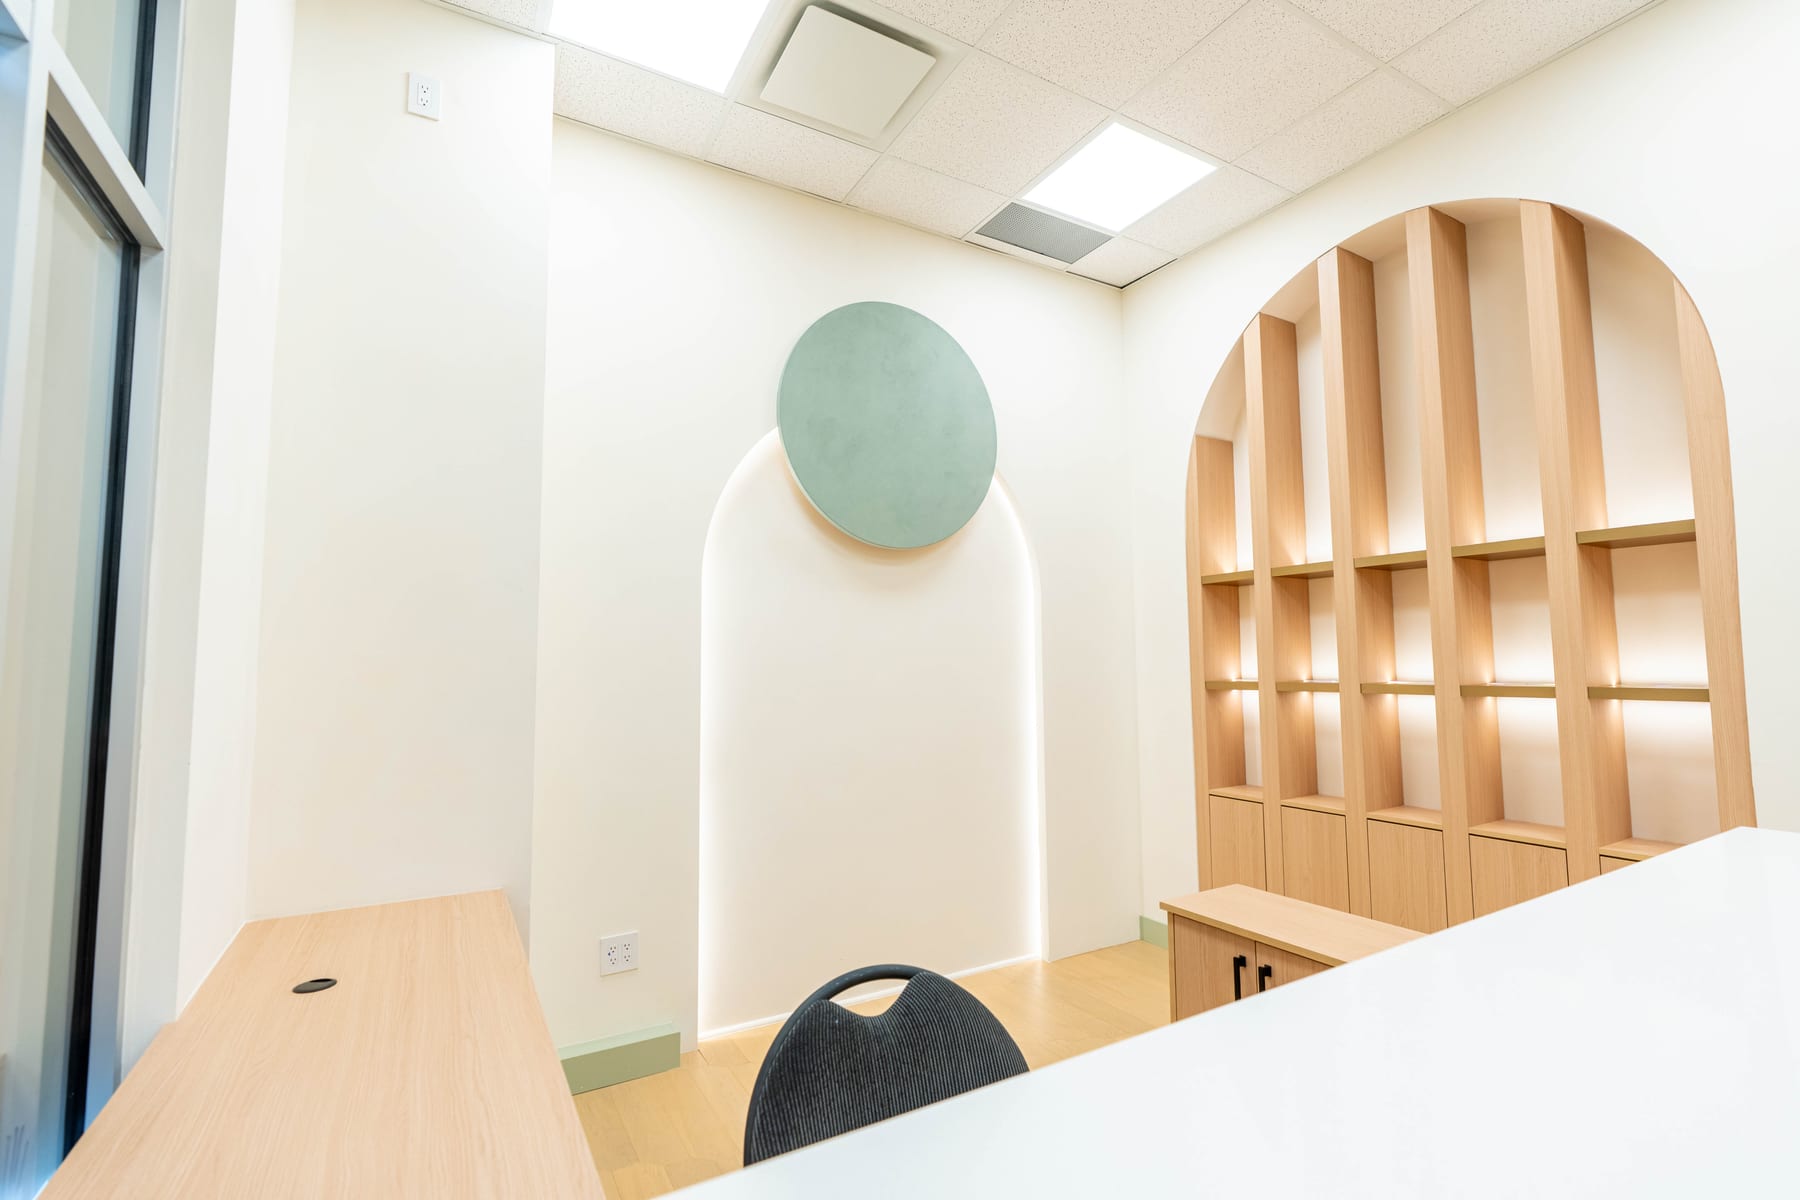
Surrey Construction
A dental clinic is suction lines and plumbing long before it is finishes. We have two clinics in progress in Surrey right now — a pharmacy on 156 Street and a dental build on Whalley Boulevard. Surrey is a different problem from the smaller municipalities around it: the corridors are newer, the buildings are bigger, and the approval path runs through a city that processes a very high volume of commercial applications.
Experience
Jas Oberoi has run Oberizon from its White Rock office since 2021. Work near Surrey runs through the same four stages.
We walk the space and price the risk before you commit to anything.
Drawings and permits go in while equipment and long-lead items are ordered.
One site lead holds the trades and calls you with progress every week.
Inspections cleared and the deficiency list closed before you take the keys.
The work
#1-2233 156 St, Surrey, BC
#111-10767 Whalley Blvd, Surrey, BC
Reviews
Very impressed with Oberizon Construction and the way they handled our dental clinic build. The team managed everything from planning to execution, and the final result was exactly what we envisioned.
We hired Oberizon to build out our dental clinic and they did an amazing job. The place looks so clean and modern, exactly the look we were going for.
Working with Oberizon on our dental clinic was a great experience from start to finish. Jas Oberoi and his team were professional, responsive, and genuinely invested in getting the details right.
Local planning
Surrey is the only municipality here that publishes a separate Medical Clinic Tenant Improvement permit, with its own three-week target. A clinic fit-out is not queued behind general commercial work. Fraser Health approval is required before the permit is issued where the space involves food handling, personal services or recreational services.
Surrey's commercial activity spreads across several distinct centres rather than one downtown — City Centre around Whalley and King George, Guildford, Fleetwood and Newton each carry their own professional and retail tenancy. Much of the healthcare space is in newer mixed-use and strata buildings, which usually means better base-building services than the older Fraser Valley stock but tighter strata rules about noise, hours and shared systems. The city has been adding population faster than almost anywhere in the province, and clinic demand has followed it into the suburban centres rather than staying downtown.
2026 range
$300–$450 per sq ft
turnkey — typically $750k–$1.1M for a 2,500 sq ft space
What that covers
What decides this build
Chair positions fix the plumbing. Once vacuum, air and drain are in the slab, moving an operatory is a concrete job, not a drawing revision.
Vacuum and compressed-air runs follow the chair layout, and the compressor and pump are sized for the final operatory count, not the opening one. A five-chair clinic plumbed for five cannot take a sixth without new trunk lines.
We walk the space and price the risk before you commit to dental clinic construction. Permits and services are the two that bite.
Vacuum, air and drain run to each chair position, sized for the final operatory count rather than the opening one.
Dirty to clean runs one direction. The corridor is set before any millwork is ordered.
Where to go next
Questions
Yes — we have 2 projects in progress in Surrey right now, including 156 St pharmacy. We run dental clinic construction across the Lower Mainland from a White Rock head office.
The building permit is issued by City of Surrey — Building Division, reviewed against the BC Building Code and the city's own zoning. Surrey runs tenant improvements as their own permit stream and splits it three ways: minor, new and medical clinic. Review typically runs 3 business days for a minor tenant improvement and 3 weeks for a medical clinic fit-out against the city's own published targets.
$300–$450 per sq ft turnkey — typically $750k–$1.1M for a 2,500 sq ft space. Base-building condition and finish level move that number most. The full 2026 breakdown is in the cost guide at /cost.
Most conversations start around City Centre, Guildford, and Fleetwood. We travel further when the scope justifies it.
The address, your lease stage and a target opening date. Drawings and a budget range help. The more we know early, the tighter the feasibility comes back.
Each chair needs its own vacuum line, compressed-air line and dedicated drain, and those run in or under the slab. Moving an operatory after the rough-in is concrete work, not a drawing revision.
Size for the final operatory count, not the opening one. A clinic plumbed for five chairs cannot take a sixth without new trunk lines, and the cost difference at rough-in stage is far smaller than the retrofit.
Yes. A review finds the permit and service risks before you sign a lease or a design. That is the cheapest point to find them — a change after drawings are sealed costs weeks, not hours.
Before you commit to a space, drawings, a budget, or a construction timeline, book a consultation and we will tell you what has to be planned before construction starts.