
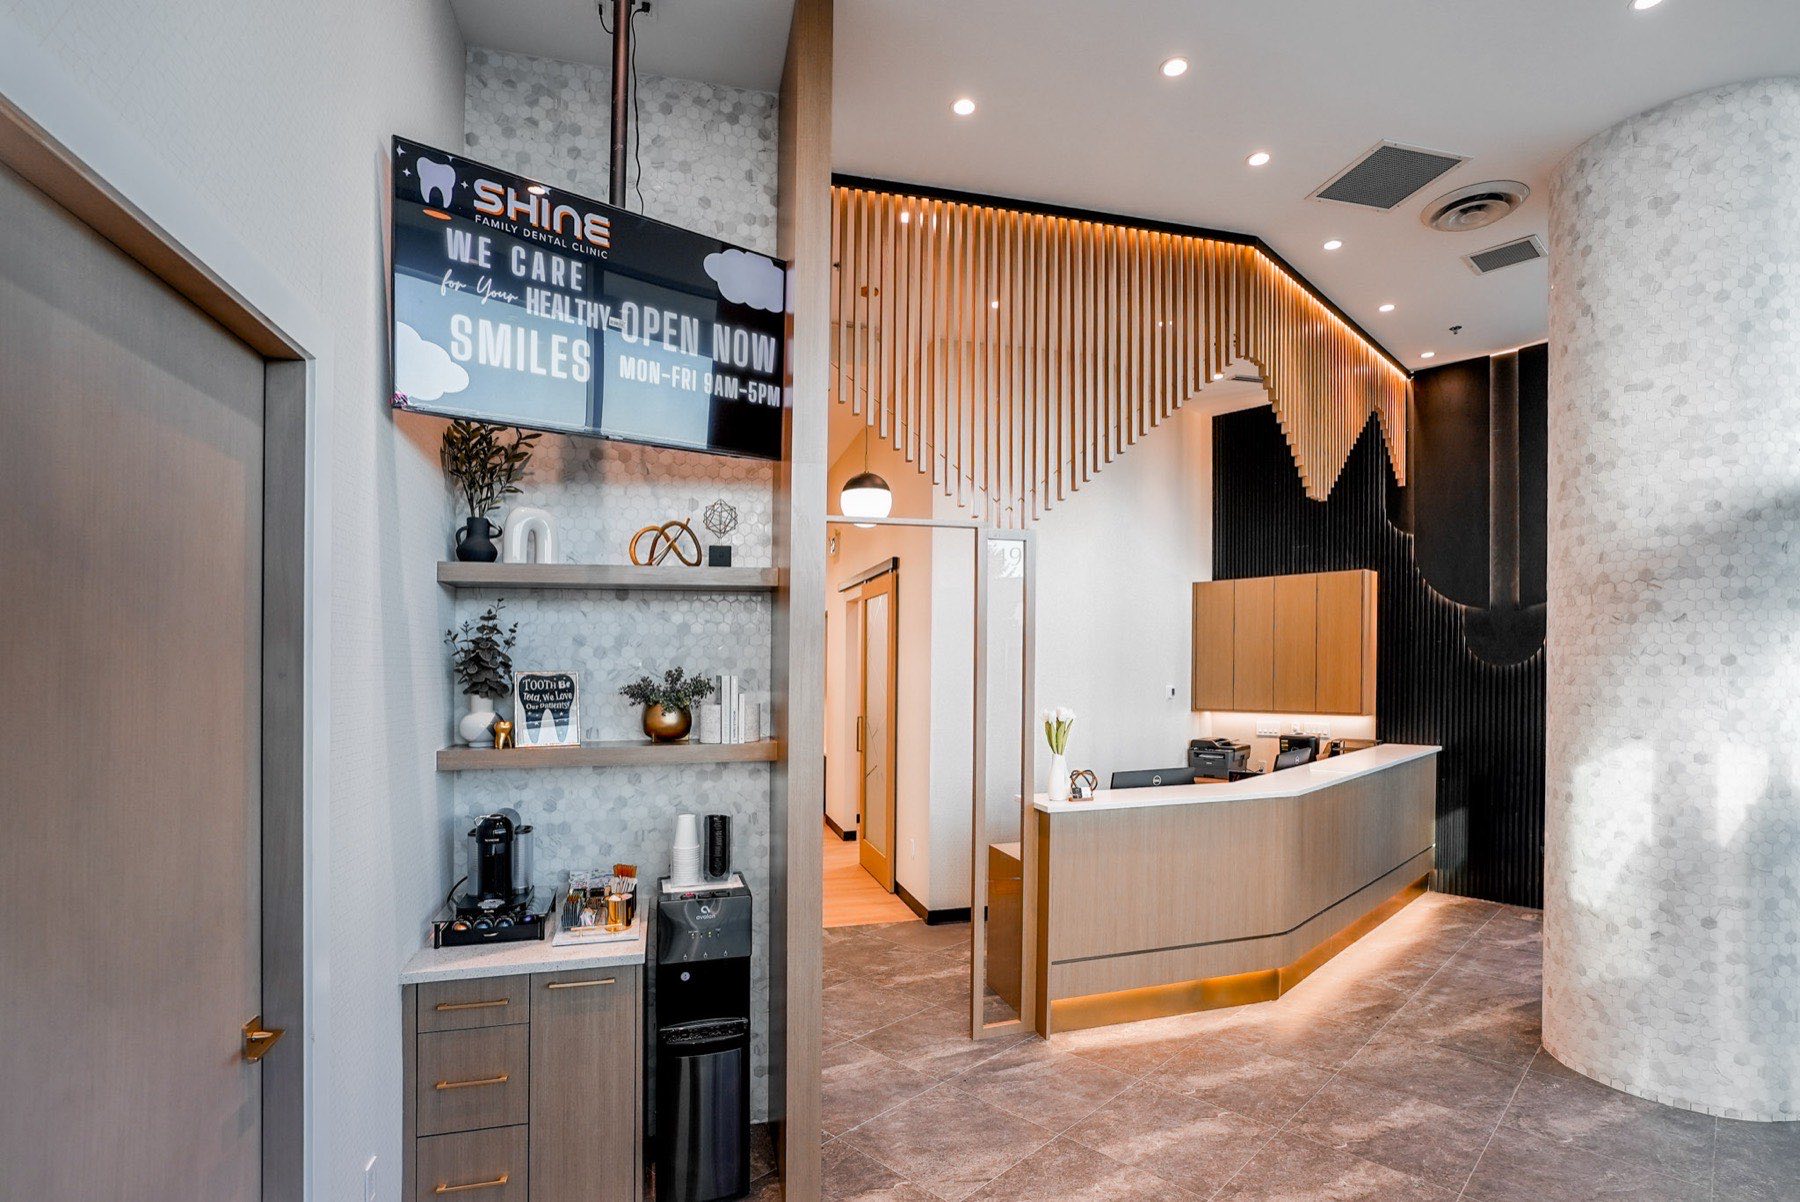
Dental clinicDelivered
The Shine Dental
White Rock, BC
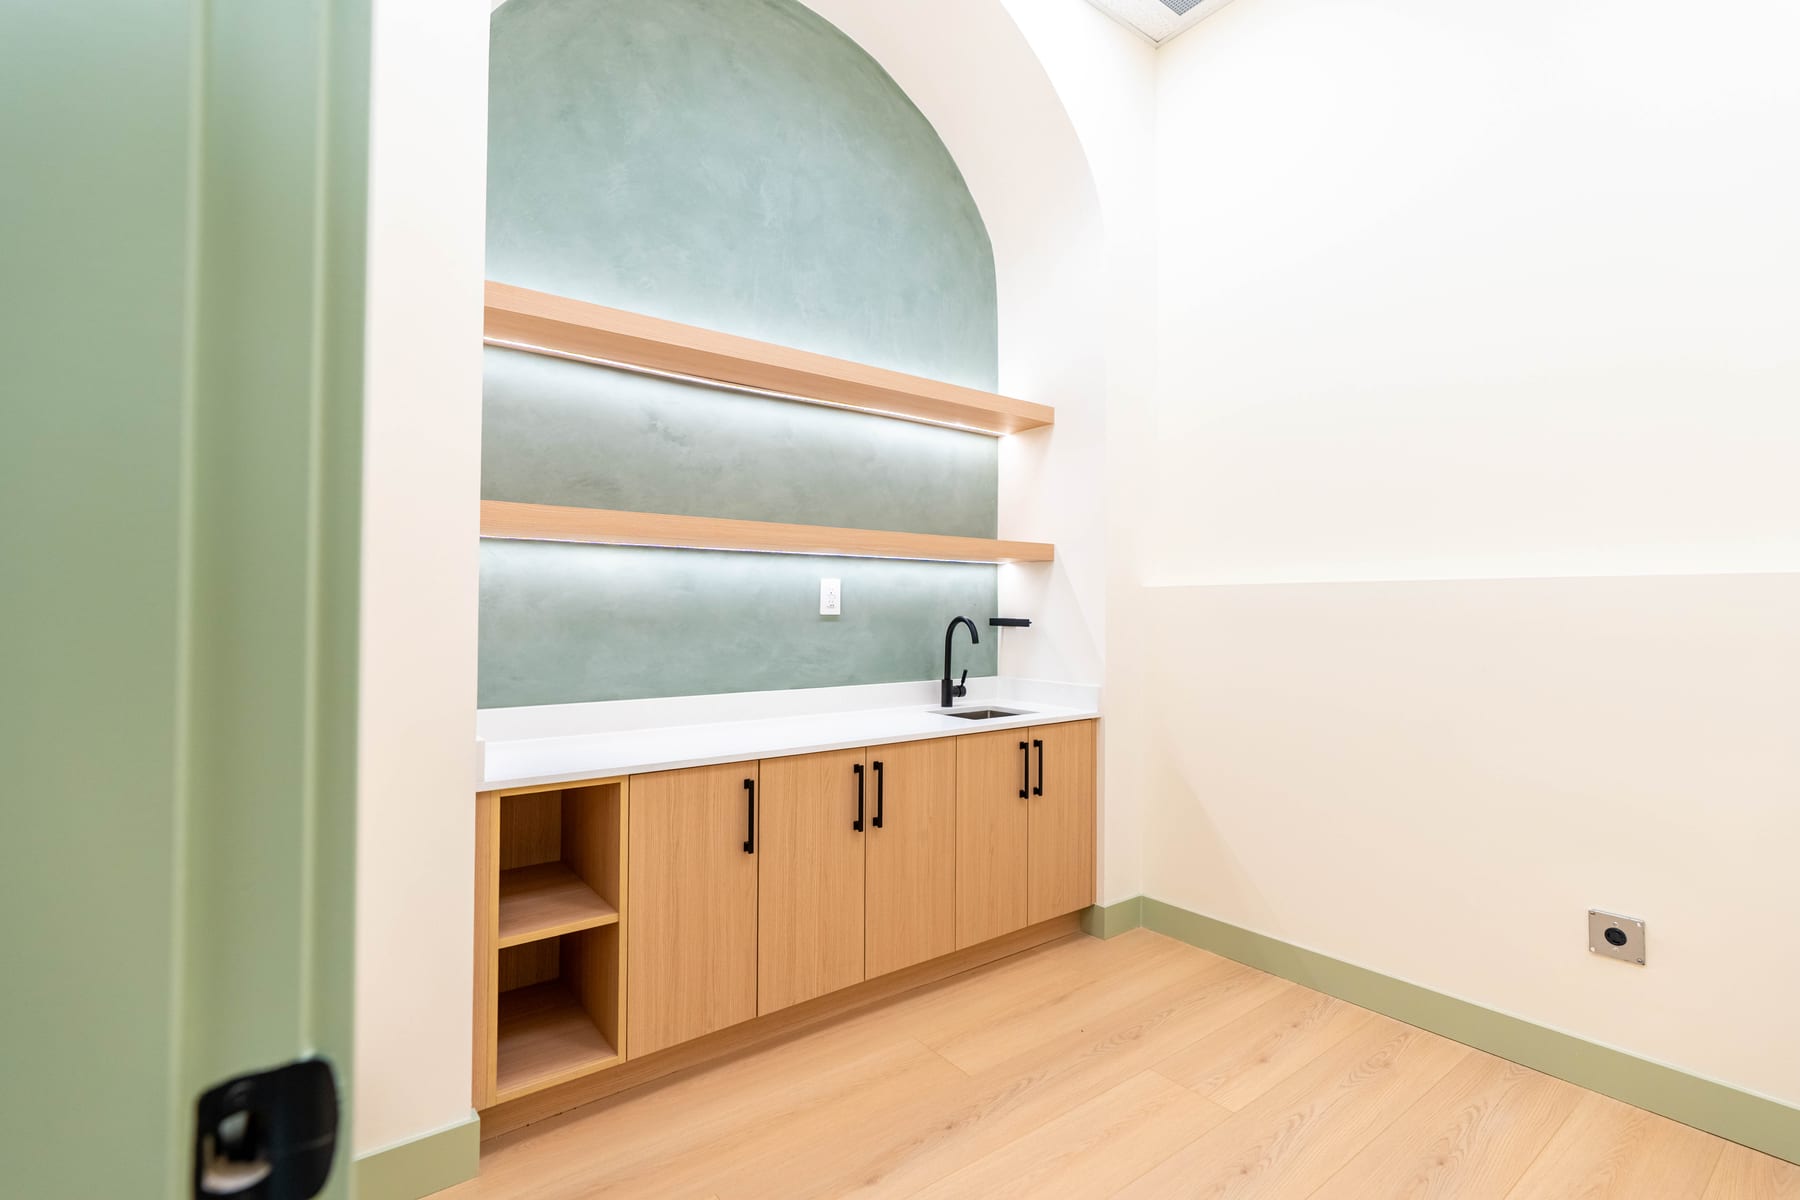
Vancouver Construction
A dental clinic is suction lines and plumbing long before it is finishes. We delivered a residential project on West Cordova, so we know what a downtown Vancouver build actually costs in coordination time. The work here is rarely about the trades — it is about elevator bookings, loading bay windows, strata approvals and the fact that nothing arrives on site whenever it is convenient.
Experience
Jas Oberoi has run Oberizon from its White Rock office since 2021. Work near Vancouver runs through the same four stages.
We walk the space and price the risk before you commit to anything.
Drawings and permits go in while equipment and long-lead items are ordered.
One site lead holds the trades and calls you with progress every week.
Inspections cleared and the deficiency list closed before you take the keys.
The work
White Rock, BC
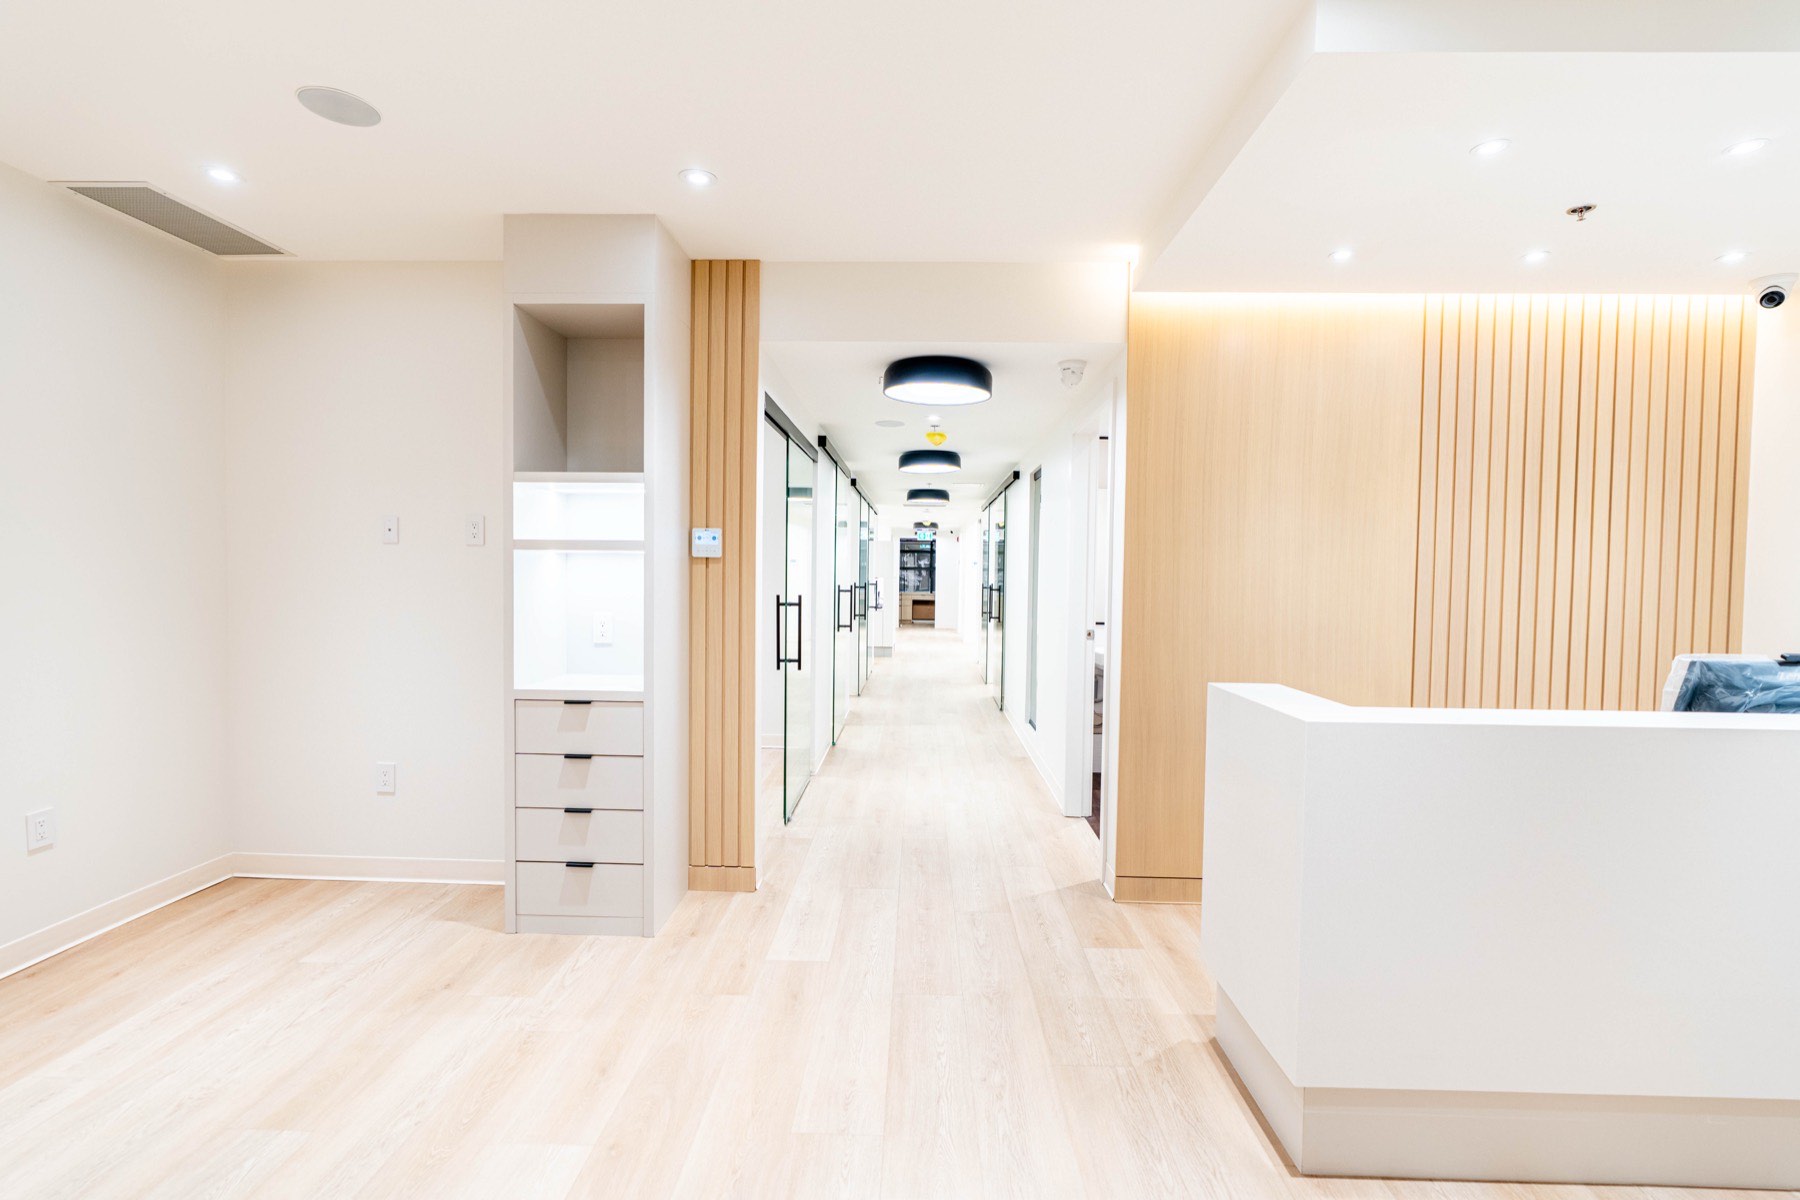
104-33069 Marshall Road, Abbotsford, BC
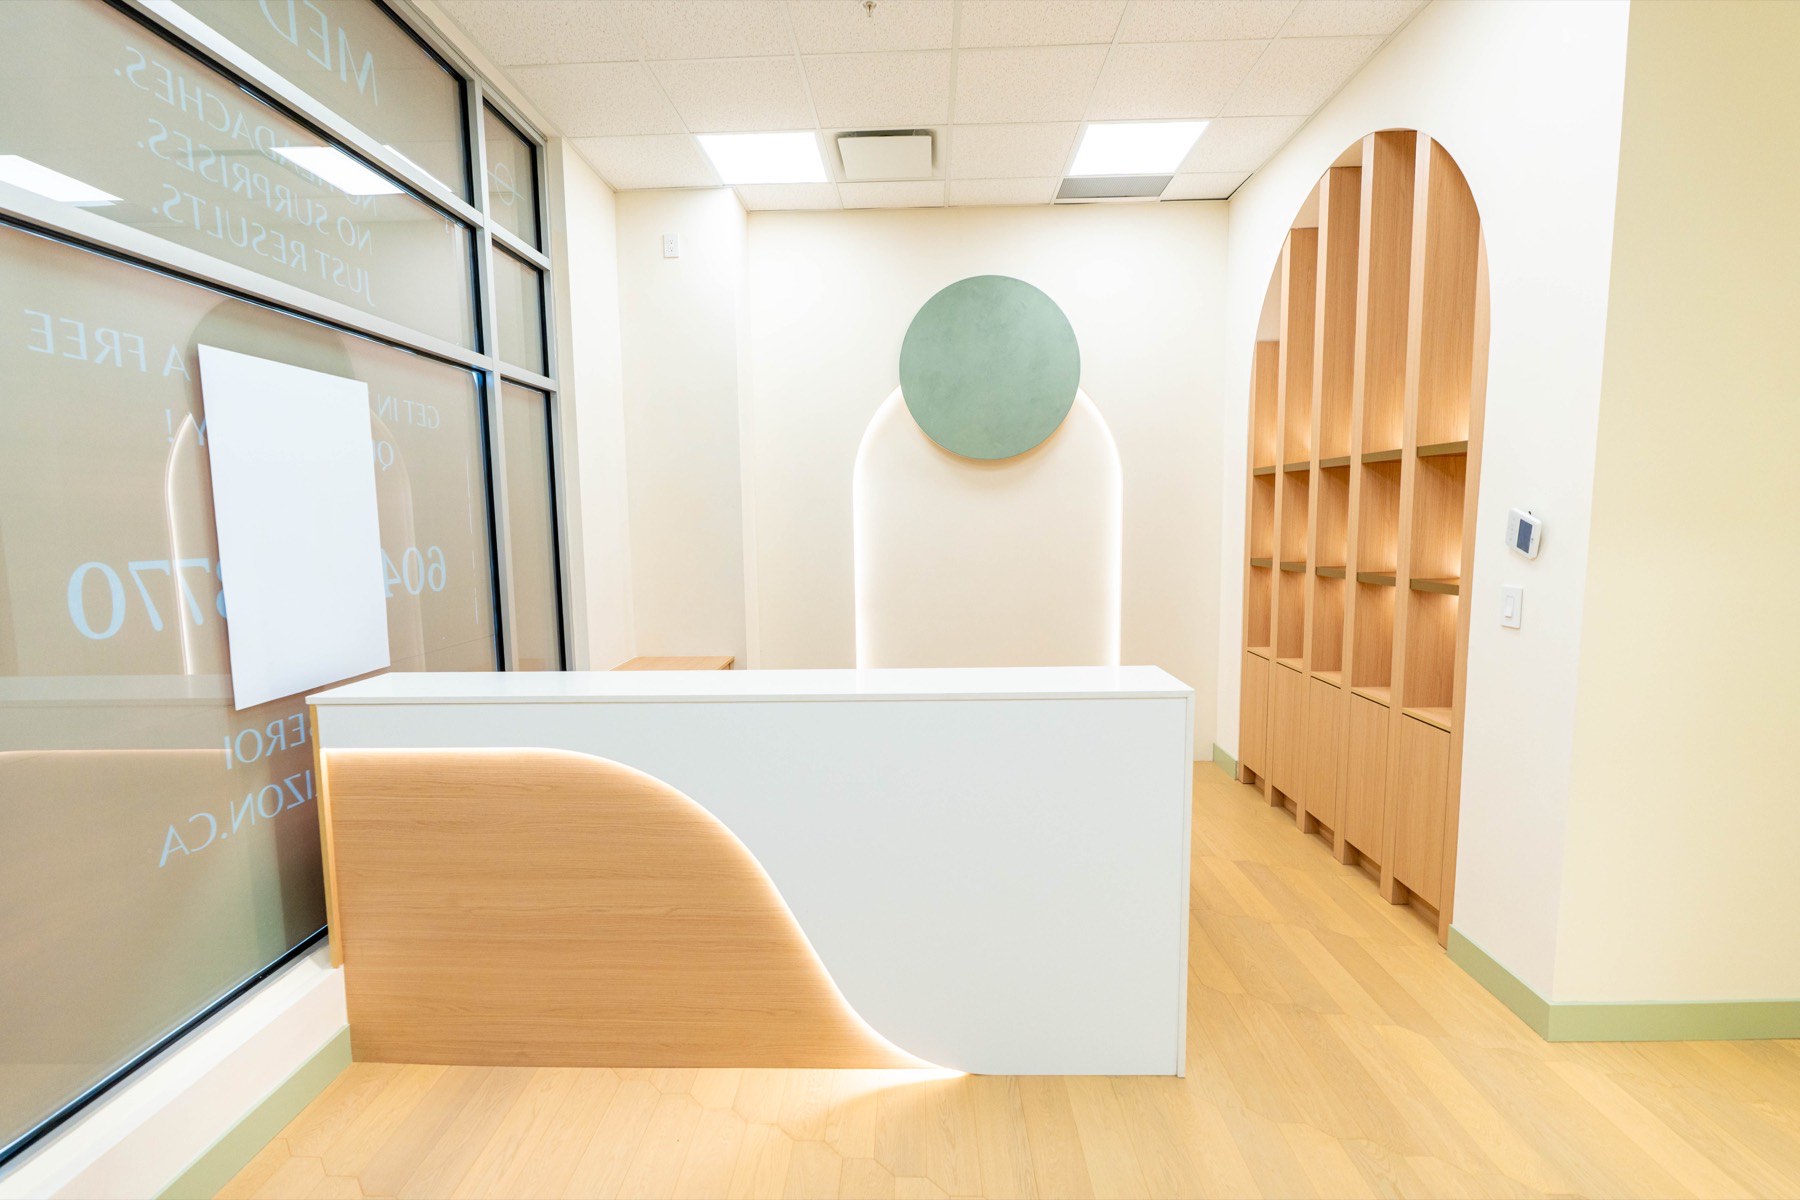
Abbotsford, BC
Reviews
Very impressed with Oberizon Construction and the way they handled our dental clinic build. The team managed everything from planning to execution, and the final result was exactly what we envisioned.
We hired Oberizon to build out our dental clinic and they did an amazing job. The place looks so clean and modern, exactly the look we were going for.
Working with Oberizon on our dental clinic was a great experience from start to finish. Jas Oberoi and his team were professional, responsive, and genuinely invested in getting the details right.
Local planning
Vancouver runs a Tenant Improvement Program for office tenants in eligible buildings, which removes the need for a new development permit and gives an expedited field review. Any commercial office building permitted after 31 January 2007 is on that list automatically. The programme covers office work rather than clinical fit-outs, so a medical or dental build follows the standard building permit route.
Vancouver's professional and clinical tenancy is spread thin across the city — Cambie and Mount Pleasant carry a lot of the medical and dental space, Kitsilano and the West Side run smaller practices, and downtown is mostly office and retail. Buildings are older and denser than anywhere else in the region, and a large share of commercial space is strata-owned, which adds an approval layer before the city is even involved. Access is the recurring cost: limited loading, restricted work hours in mixed residential buildings, and material handling that has to be scheduled rather than assumed.
2026 range
$300–$450 per sq ft
turnkey — typically $750k–$1.1M for a 2,500 sq ft space
What that covers
What decides this build
Chair positions fix the plumbing. Once vacuum, air and drain are in the slab, moving an operatory is a concrete job, not a drawing revision.
Vacuum and compressed-air runs follow the chair layout, and the compressor and pump are sized for the final operatory count, not the opening one. A five-chair clinic plumbed for five cannot take a sixth without new trunk lines.
We walk the space and price the risk before you commit to dental clinic construction. Permits and services are the two that bite.
Vacuum, air and drain run to each chair position, sized for the final operatory count rather than the opening one.
Dirty to clean runs one direction. The corridor is set before any millwork is ordered.
Where to go next
Questions
Yes — we have delivered a project in Vancouver, including West Cordova residential build. We run dental clinic construction across the Lower Mainland from a White Rock head office.
The building permit is issued by City of Vancouver — Development and Building Services Centre, reviewed against the Vancouver Building By-law and the city's own zoning. Vancouver permits under its own Vancouver Building By-law rather than the BC Building Code and runs a Tenant Improvement Program for office tenants in eligible buildings. We confirm the current review window with the city at application rather than quoting one from a previous job.
$300–$450 per sq ft turnkey — typically $750k–$1.1M for a 2,500 sq ft space. Base-building condition and finish level move that number most. The full 2026 breakdown is in the cost guide at /cost.
Most conversations start around Mount Pleasant, Kitsilano, and Cambie. We travel further when the scope justifies it.
The address, your lease stage and a target opening date. Drawings and a budget range help. The more we know early, the tighter the feasibility comes back.
Each chair needs its own vacuum line, compressed-air line and dedicated drain, and those run in or under the slab. Moving an operatory after the rough-in is concrete work, not a drawing revision.
Size for the final operatory count, not the opening one. A clinic plumbed for five chairs cannot take a sixth without new trunk lines, and the cost difference at rough-in stage is far smaller than the retrofit.
Yes. A review finds the permit and service risks before you sign a lease or a design. That is the cheapest point to find them — a change after drawings are sealed costs weeks, not hours.
Before you commit to a space, drawings, a budget, or a construction timeline, book a consultation and we will tell you what has to be planned before construction starts.