
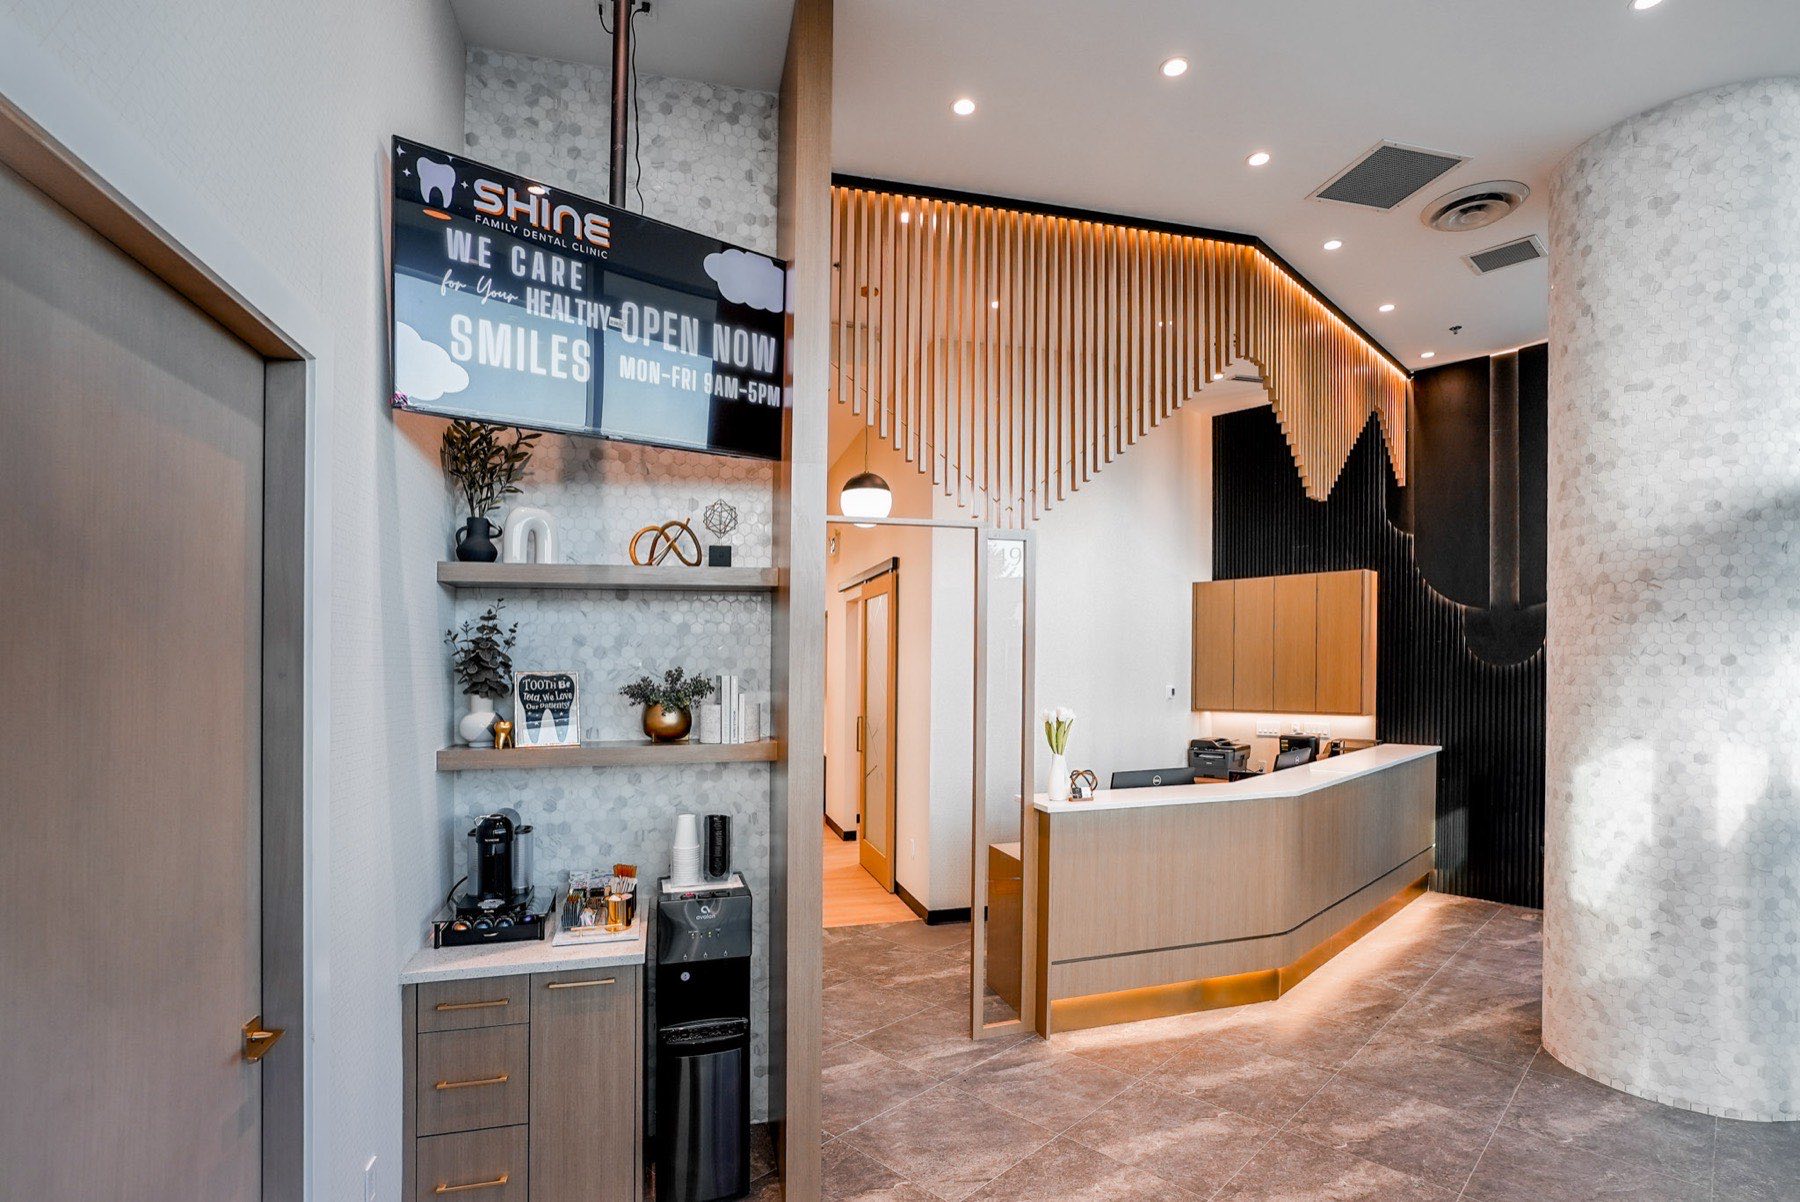
Dental clinicDelivered
The Shine Dental
White Rock, BC
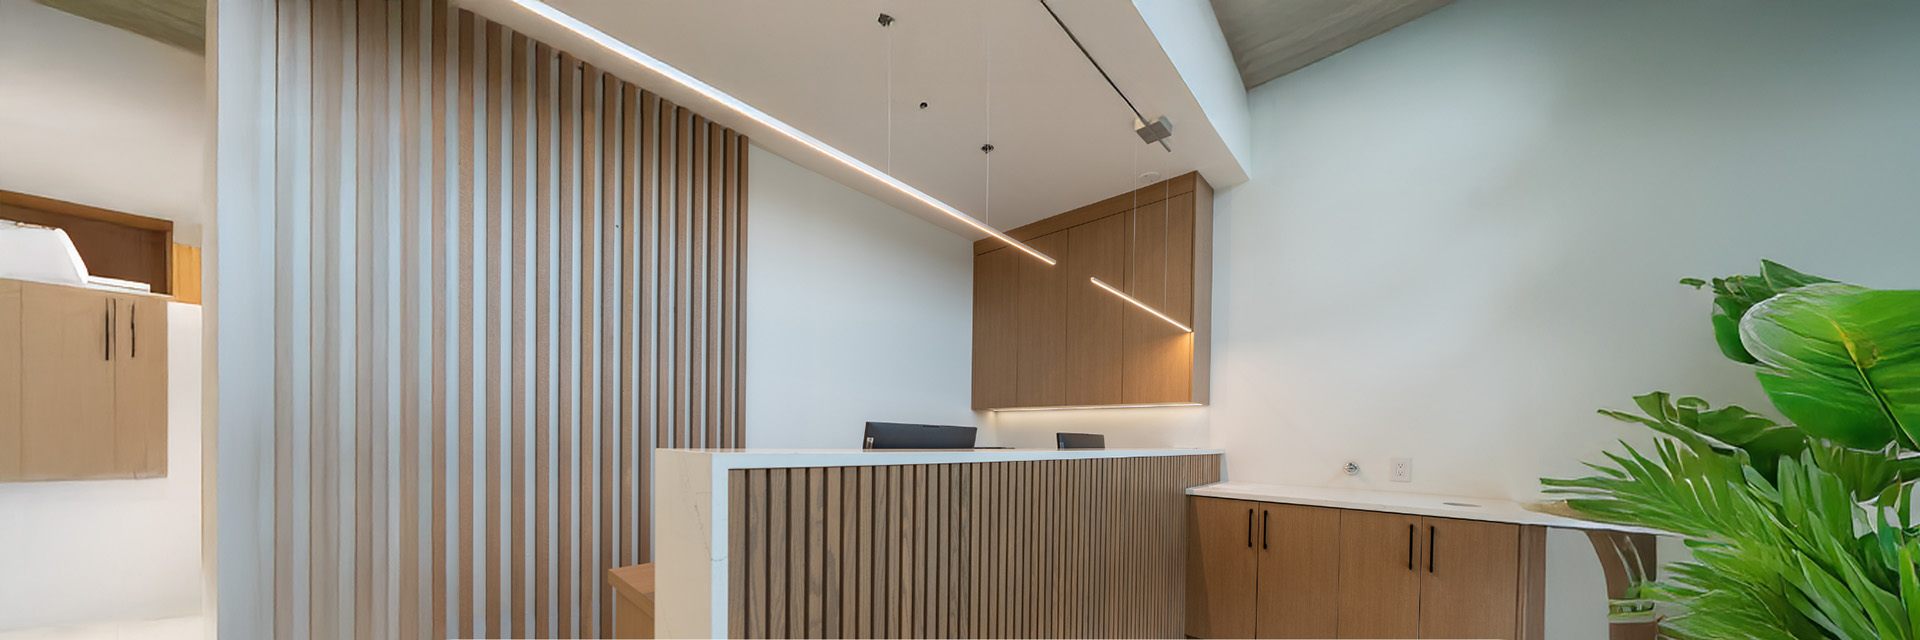
North Vancouver Construction
An office renovation runs while staff are still in the building. Two bridges decide the schedule on the North Shore. Every delivery, trade call and inspection is booked around them, and on a fixed price that cost belongs in the number rather than turning up later as a change order. We price it in from the start instead of discovering it in week three.
The North Shore is served from the White Rock office, to the same standards as the clinics and offices we build across the region.
Experience
Jas Oberoi has run Oberizon from its White Rock office since 2021. Work near North Vancouver runs through the same four stages.
We walk the space and price the risk before you commit to anything.
Drawings and permits go in while equipment and long-lead items are ordered.
One site lead holds the trades and calls you with progress every week.
Inspections cleared and the deficiency list closed before you take the keys.
The work
White Rock, BC
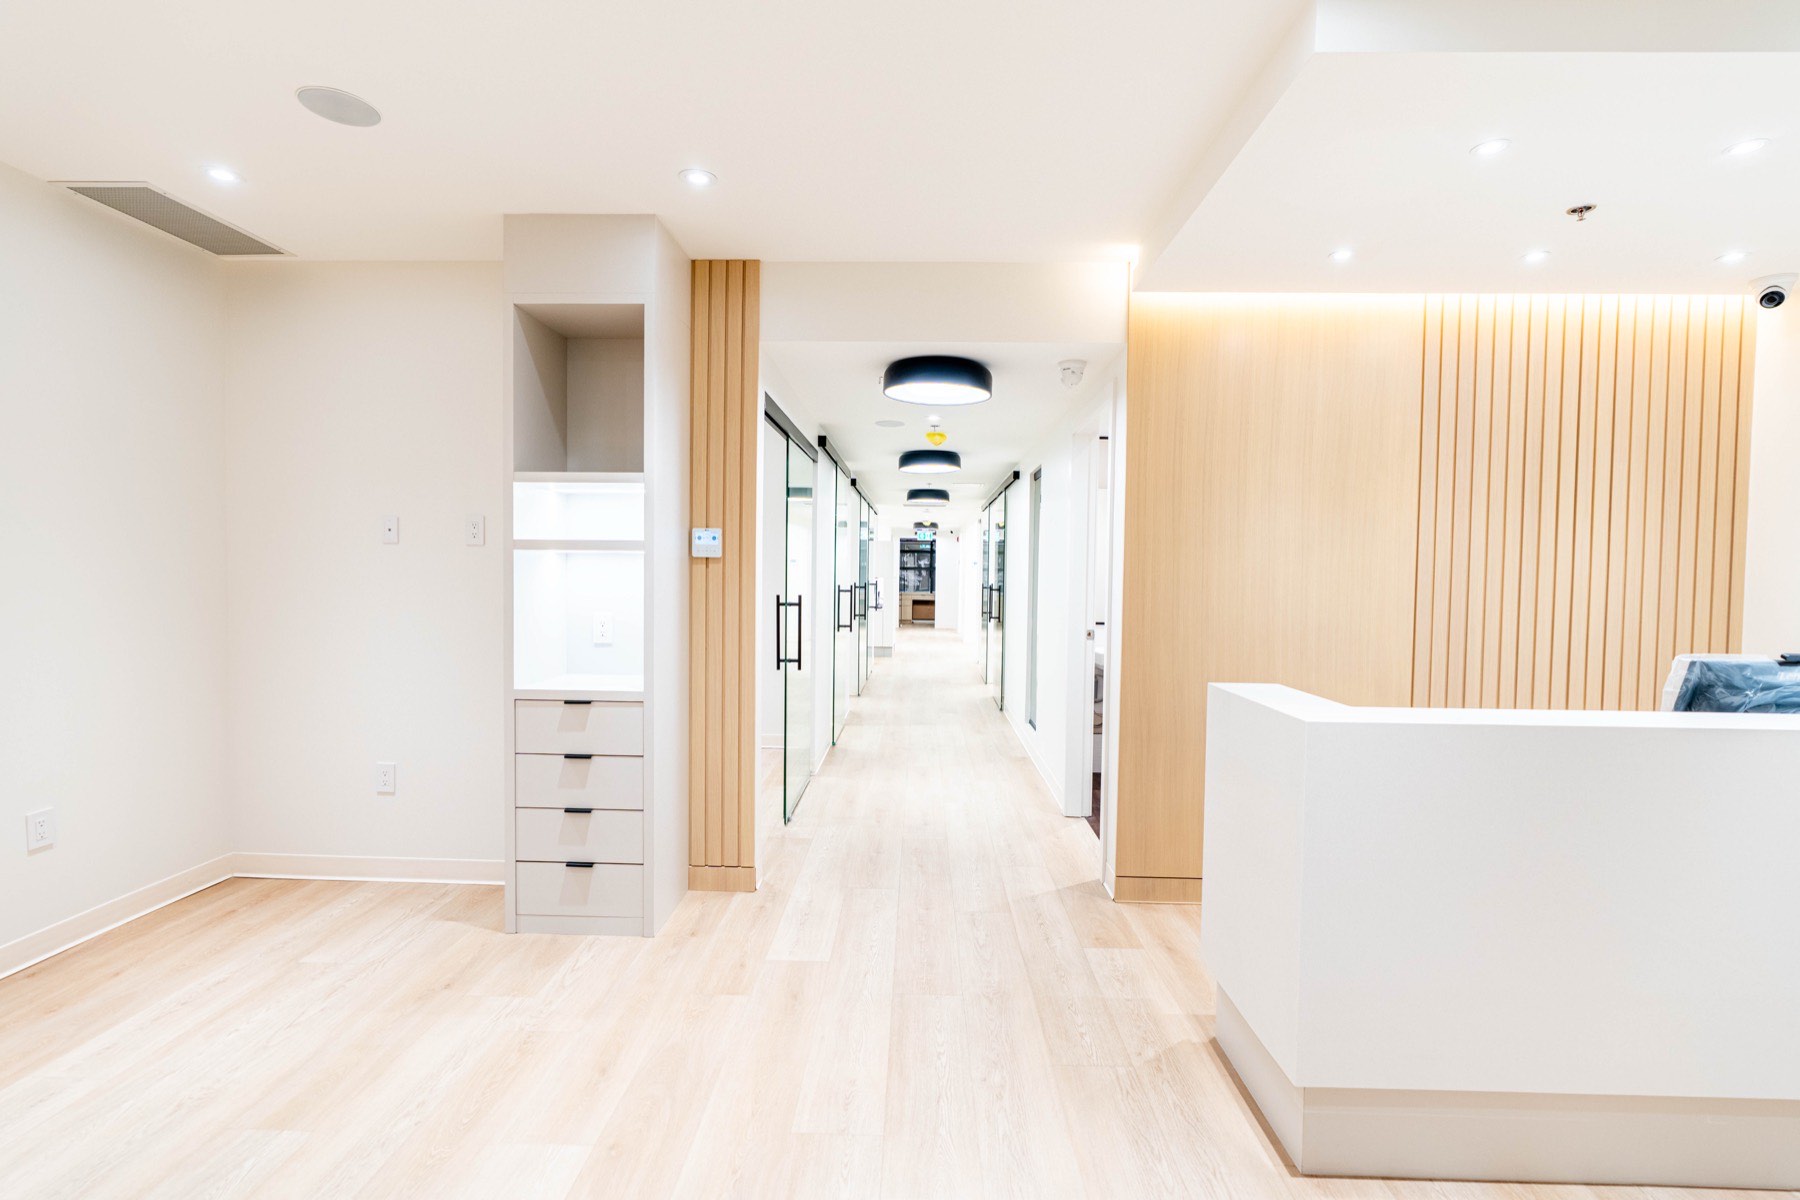
104-33069 Marshall Road, Abbotsford, BC
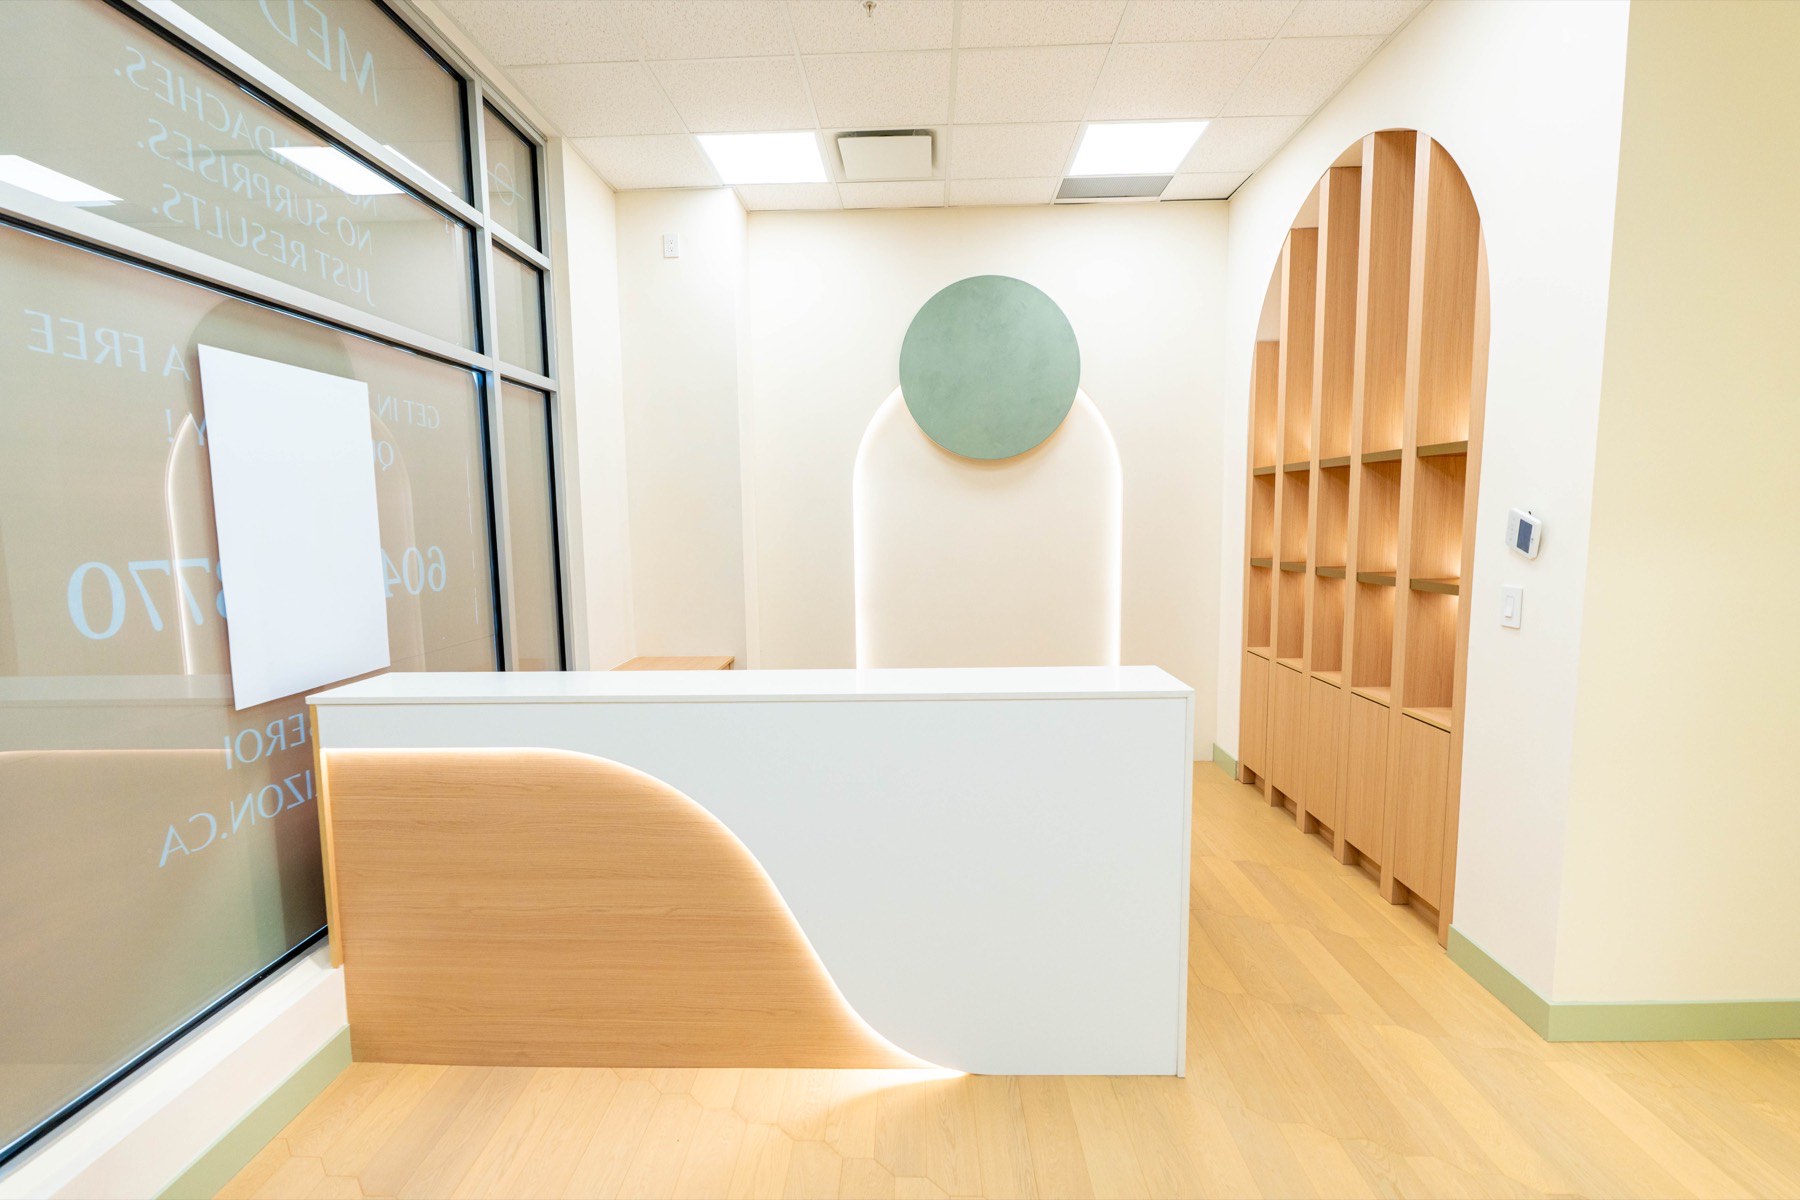
Abbotsford, BC
Reviews
Very impressed with Oberizon Construction and the way they handled our dental clinic build. The team managed everything from planning to execution, and the final result was exactly what we envisioned.
We hired Oberizon to build out our dental clinic and they did an amazing job. The place looks so clean and modern, exactly the look we were going for.
Working with Oberizon on our dental clinic was a great experience from start to finish. Jas Oberoi and his team were professional, responsive, and genuinely invested in getting the details right.
Local planning
North Vancouver is two municipalities rather than one, and the address decides which of them reviews the drawings. The health authority on the North Shore is Vancouver Coastal Health rather than Fraser Health, and its approval has to be in hand before the building permit application for childcare, food or personal service uses.
North Vancouver's commercial space runs along Lonsdale from the waterfront up through Central Lonsdale, with Edgemont and Lynn Valley carrying smaller neighbourhood tenancy. The Lower Lonsdale redevelopment has added newer podium commercial space, while Central Lonsdale professional buildings house much of the medical and dental practice. Finish expectations run high across the North Shore, and site access is genuinely tighter than in the suburbs — narrow lots, steep grades and limited staging area are normal rather than exceptional.
2026 range
$120–$220 per sq ft
turnkey — typically $300k–$550k for a 2,500 sq ft space
What that covers
What decides this build
Staff stay in the building, so the work is measured in decibels and dust as much as in square feet. Data cabling density is usually the item that has been under-scoped.
Acoustic separation between meeting rooms and open floor is specified at drawing stage — a partition taken to the ceiling tile instead of the deck is the single most common complaint after handover, and it cannot be fixed without reopening the ceiling.
We walk the space and price the risk before you commit to office renovation contractor. Permits and services are the two that bite.
Partitions are taken to the deck where privacy matters. Correcting that after handover means reopening the ceiling.
Data and low-voltage are counted at drawing stage rather than discovered on the day the desks arrive.
Where to go next
Questions
Yes. We run office renovation contractor across the Lower Mainland from our White Rock head office, and that includes North Vancouver and the North Shore. Tell us the address and we will walk the space before you commit to anything.
The building permit is issued by City of North Vancouver Planning & Development, or the District of North Vancouver Building Department, reviewed against the BC Building Code and the city's own zoning. Both North Vancouver municipalities run Commercial Tenant Improvement as its own building permit type, and the address decides which of the two reviews the drawings. We confirm the current review window with the city at application rather than quoting one from a previous job.
$120–$220 per sq ft turnkey — typically $300k–$550k for a 2,500 sq ft space. Base-building condition and finish level move that number most. The full 2026 breakdown is in the cost guide at /cost.
Most conversations start around Lonsdale, Marine Drive, and Edgemont. We travel further when the scope justifies it.
The address, your lease stage and a target opening date. Drawings and a budget range help. The more we know early, the tighter the feasibility comes back.
Demolition, coring and anything percussive runs outside working hours, and finishing trades run during the day behind sealed hoardings. The programme is built around the tenancy's quiet hours rather than the trades' preference.
Data and low-voltage density, and acoustic separation. Partitions stopped at the ceiling tile rather than the deck are the most common post-handover complaint, and correcting them means reopening the ceiling.
Yes. A review finds the permit and service risks before you sign a lease or a design. That is the cheapest point to find them — a change after drawings are sealed costs weeks, not hours.
Before you commit to a space, drawings, a budget, or a construction timeline, book a consultation and we will tell you what has to be planned before construction starts.