
Dental clinicIn progress
272 St dental clinic (B115)
#B115-8100 272 St, Langley, BC
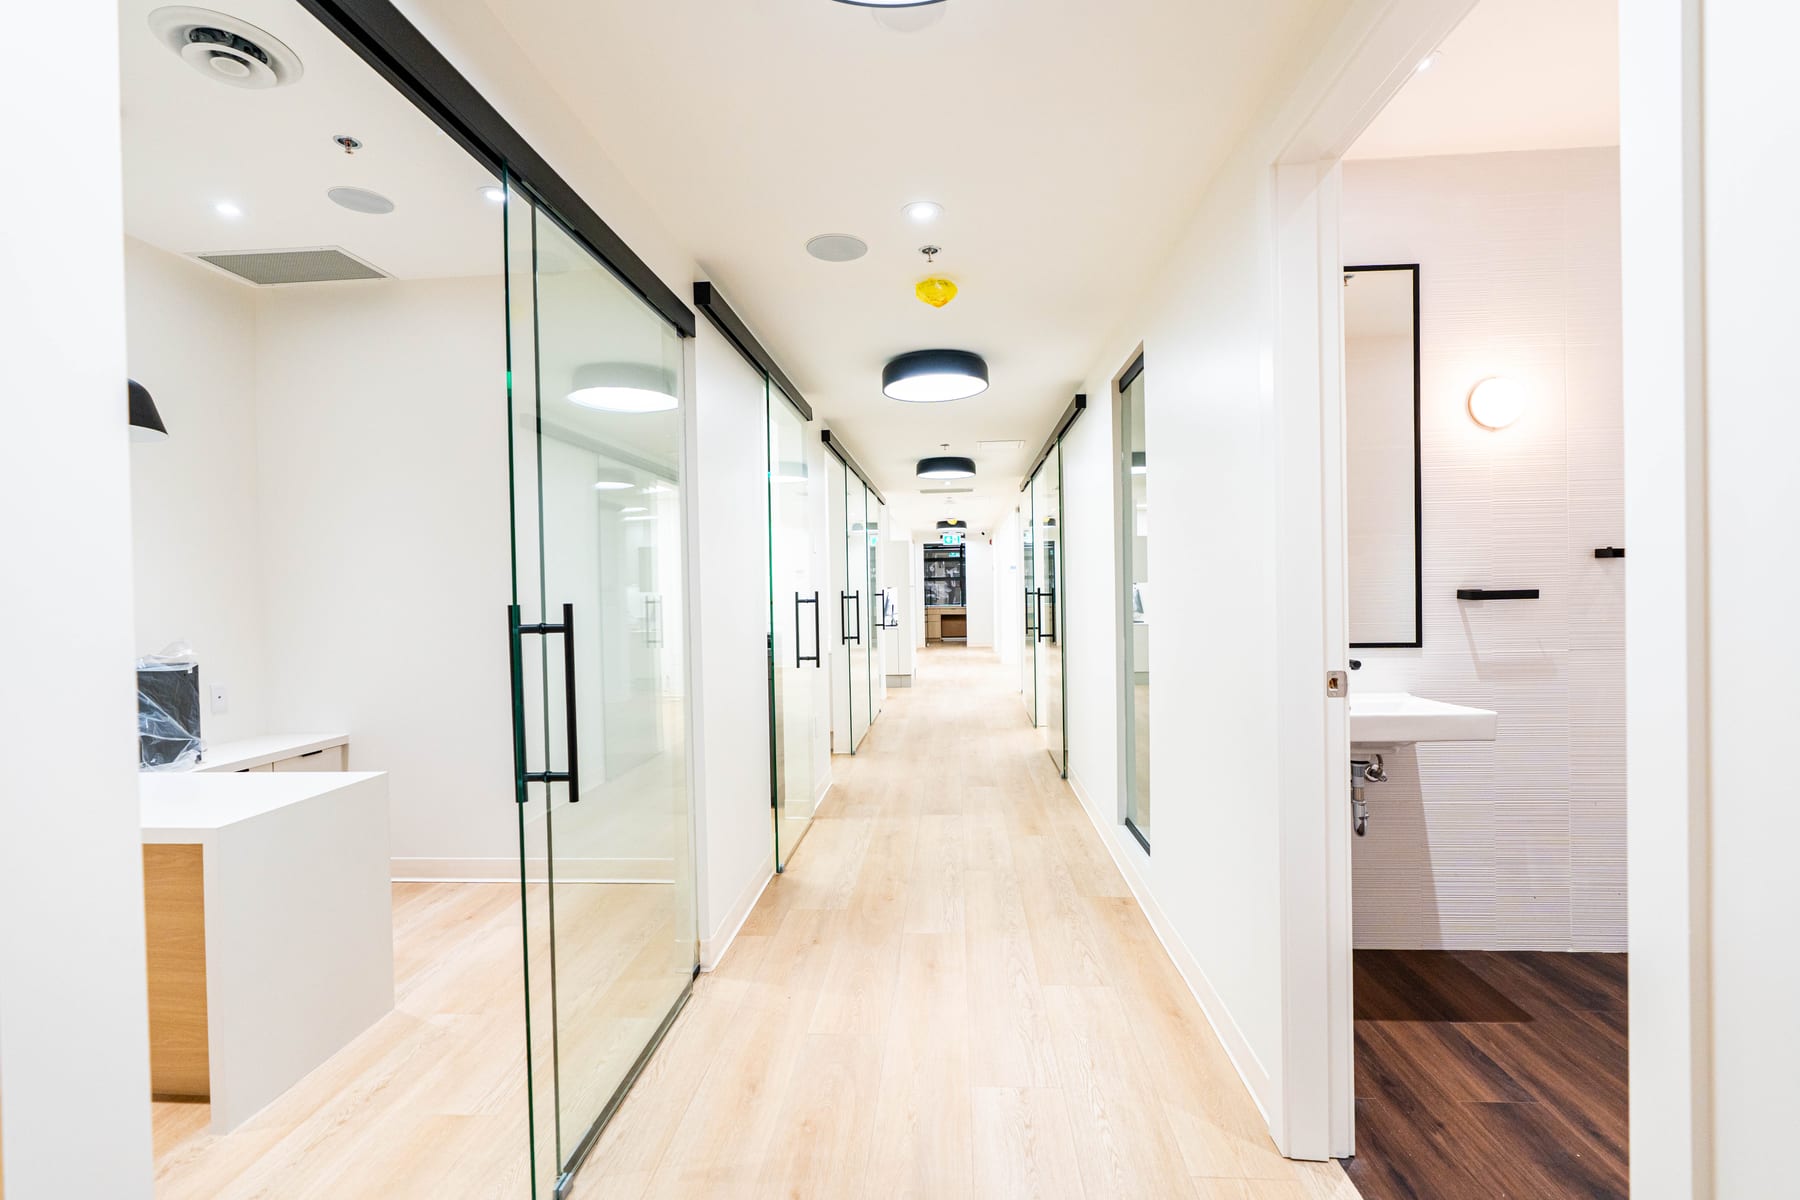
Langley Construction
A pharmacy is a security and compounding problem wrapped inside a retail fit-out. We have two dental builds in progress on 272 Street in Langley, in the same complex. Langley splits into the City and the Township, and which one your address falls in decides who reviews the permit — a distinction that catches people out more often than any technical detail on the drawings.
Experience
Jas Oberoi has run Oberizon from its White Rock office since 2021. Work near Langley runs through the same four stages.
We walk the space and price the risk before you commit to anything.
Drawings and permits go in while equipment and long-lead items are ordered.
One site lead holds the trades and calls you with progress every week.
Inspections cleared and the deficiency list closed before you take the keys.
The work
#B115-8100 272 St, Langley, BC
#E100-8100 272 St, Langley, BC
Reviews
Very impressed with Oberizon Construction and the way they handled our dental clinic build. The team managed everything from planning to execution, and the final result was exactly what we envisioned.
We hired Oberizon to build out our dental clinic and they did an amazing job. The place looks so clean and modern, exactly the look we were going for.
Working with Oberizon on our dental clinic was a great experience from start to finish. Jas Oberoi and his team were professional, responsive, and genuinely invested in getting the details right.
Local planning
Langley is two municipalities. The Township of Langley and the City of Langley permit independently and publish their own tenant improvement guides, and the Township additionally runs a Tenant Improvement X-Press service to expedite eligible interior work. Which authority reviews the drawings is decided by the address, not by the mailing city.
Langley's professional space has followed its residential growth outward, so much of the newer clinic and office tenancy sits in Willoughby and along the 200 Street corridor rather than in the older City core. A lot of it is recent construction in mixed-use or standalone commercial buildings, which generally means adequate base-building services and fewer structural surprises than the older municipalities. Walnut Grove, Murrayville and Brookswood carry smaller neighbourhood practices. The market skews toward family healthcare — dental, medical and pharmacy — tracking the young families that have driven the area's growth.
2026 range
$180–$250 per sq ft
turnkey — typically $270k–$375k for a 1,500 sq ft space
What that covers
What decides this build
A pharmacy is a secure area wrapped in a retail space. The dispensary boundary, sightlines and controlled-substance storage are fixed early, because they dictate where every wall can go.
The dispensary is laid out for sightlines and separation first — counter, consultation area and secure storage — and the millwork follows that. Where compounding is planned, the room is built to the USP 795 or USP 797 standard that applies, which cannot be retrofitted into a finished space.
We walk the space and price the risk before you commit to pharmacy construction. Permits and services are the two that bite.
Sightlines, counter and secure storage are set first. Every other wall on the plan follows from them.
Where compounding is planned the room is built to the applicable USP 795 or USP 797 requirements from drawing stage.
Where to go next
Questions
Yes — we have 2 projects in progress in Langley right now, including 272 St dental clinic (B115). We run pharmacy construction across the Lower Mainland from a White Rock head office.
The building permit is issued by Township of Langley Permit, Licence and Inspection Services (City of Langley Development Services for City addresses), reviewed against the BC Building Code and the city's own zoning. Tenant Improvement application, with a Tenant Improvement X-Press stream in the Township for eligible interior projects We confirm the current review window with the city at application rather than quoting one from a previous job.
$180–$250 per sq ft turnkey — typically $270k–$375k for a 1,500 sq ft space. Base-building condition and finish level move that number most. The full 2026 breakdown is in the cost guide at /cost.
Most conversations start around Willoughby, Walnut Grove, and Murrayville. We travel further when the scope justifies it.
The address, your lease stage and a target opening date. Drawings and a budget range help. The more we know early, the tighter the feasibility comes back.
The dispensary boundary, sightlines and secure storage. Those decide where walls can go and where the millwork lands, so they are fixed before layout rather than adjusted around a finished plan.
Compounding brings the applicable USP 795 or USP 797 requirements into the build — a dedicated room with its own ventilation and finishes. It cannot be retrofitted into a completed space, so it is decided before drawings.
Yes. A review finds the permit and service risks before you sign a lease or a design. That is the cheapest point to find them — a change after drawings are sealed costs weeks, not hours.
Before you commit to a space, drawings, a budget, or a construction timeline, book a consultation and we will tell you what has to be planned before construction starts.