
Luxury residentialDelivered
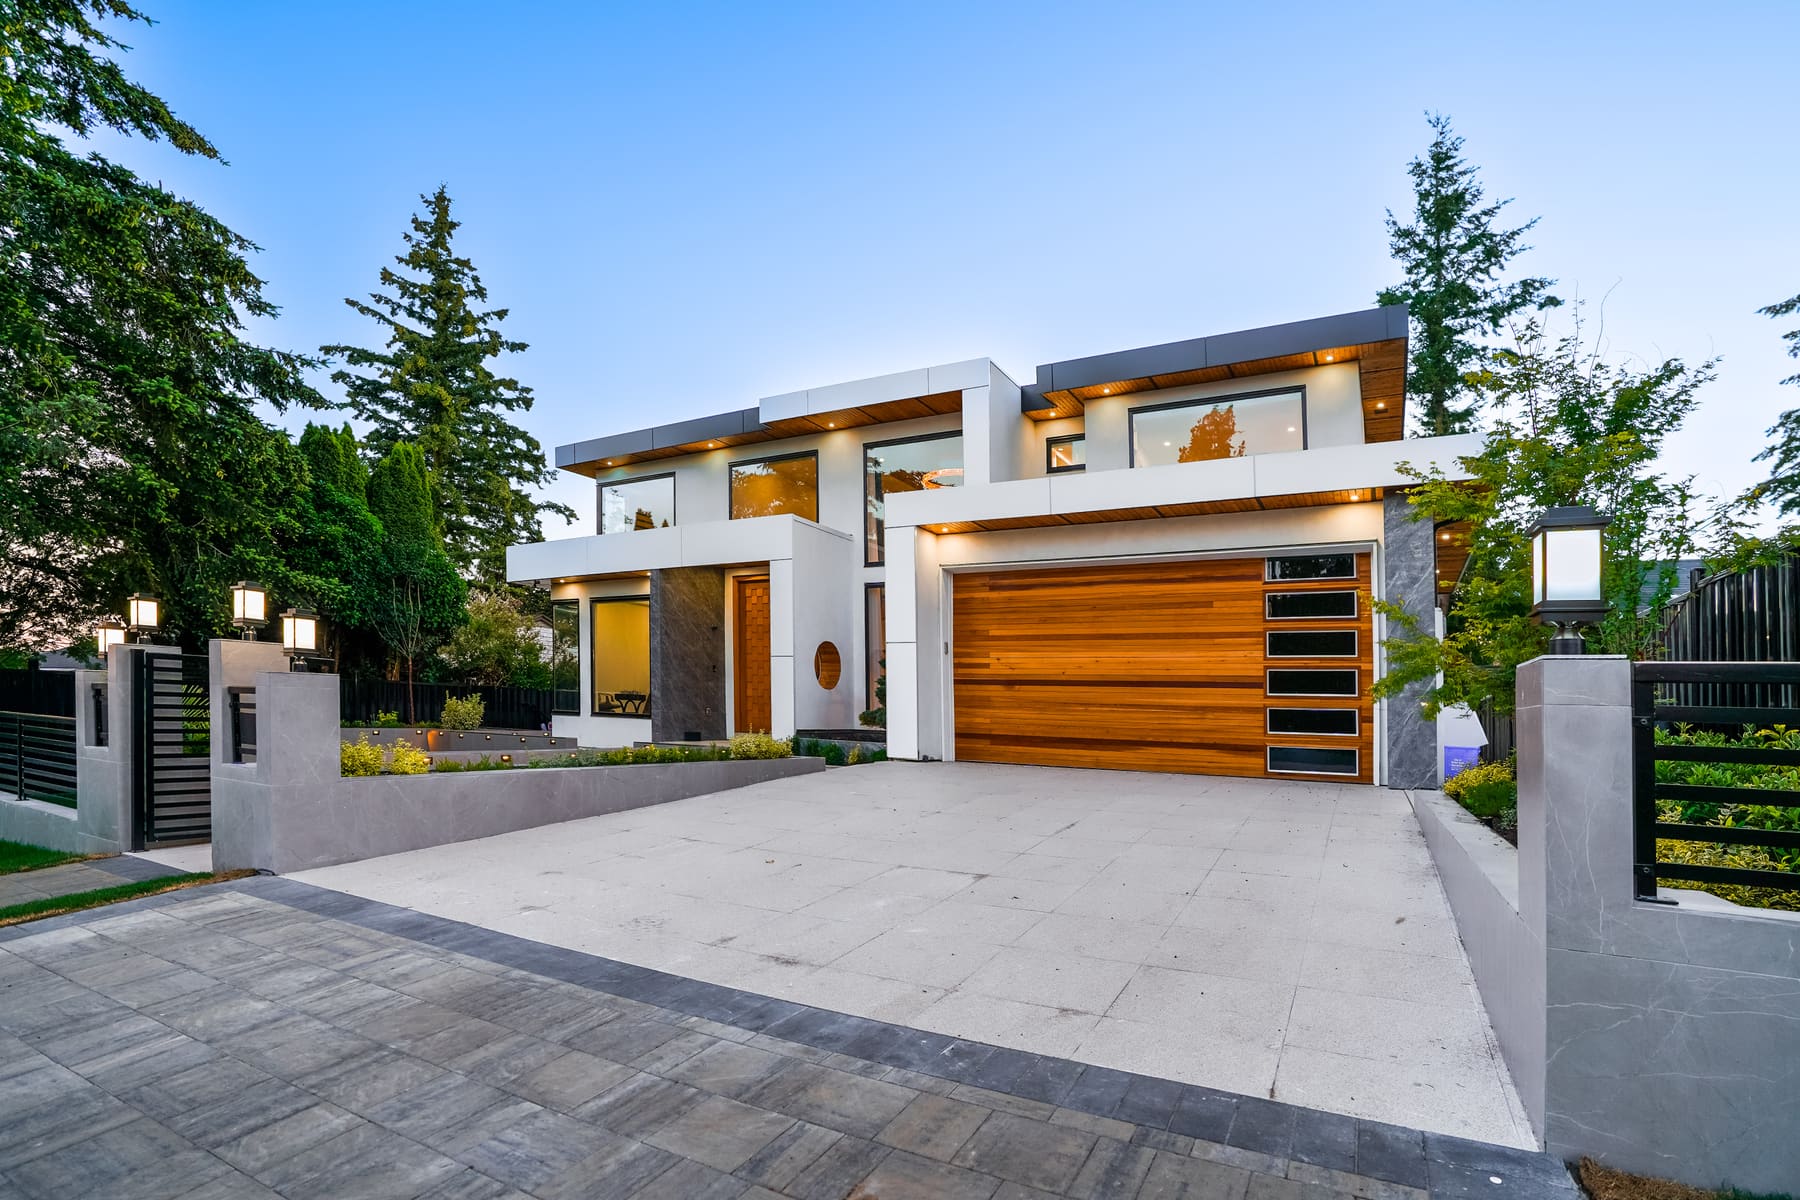
West Cordova residential build
West Cordova, Vancouver, BC
Abbotsford Construction
A custom home is a finish schedule with a house attached to it. We have delivered two projects in Abbotsford — a dental clinic on Marshall Road and the Skinholic Aesthetics interior — and both are photographed on this site. Abbotsford runs its permits through Planning and Development Services, and tenant improvements are a defined permit category here rather than something folded into the general commercial stream.
Experience
Jas Oberoi has run Oberizon from its White Rock office since 2021. Work near Abbotsford runs through the same four stages.
We walk the space and price the risk before you commit to anything.
Drawings and permits go in while equipment and long-lead items are ordered.
One site lead holds the trades and calls you with progress every week.
Inspections cleared and the deficiency list closed before you take the keys.
The work
West Cordova, Vancouver, BC
Reviews
Very impressed with Oberizon Construction and the way they handled our dental clinic build. The team managed everything from planning to execution, and the final result was exactly what we envisioned.
We hired Oberizon to build out our dental clinic and they did an amazing job. The place looks so clean and modern, exactly the look we were going for.
Working with Oberizon on our dental clinic was a great experience from start to finish. Jas Oberoi and his team were professional, responsive, and genuinely invested in getting the details right.
Local planning
Tenant improvements are their own application type in Abbotsford rather than a subset of a general commercial permit, so the submission route differs from a new-build. The city publishes building permit wait times separately from the application pages, which is worth checking at the point of application rather than assumed from a previous job.
Abbotsford's commercial base is split between the historic downtown, the Clearbrook and McMillan corridors, and a substantial industrial and agricultural-processing sector that most Lower Mainland municipalities do not have. Healthcare tenancy concentrates near Abbotsford Regional Hospital and along the main arterials, with clinic and pharmacy demand tracking the city's steady residential growth. Building stock is a genuine mix — mid-century commercial downtown alongside newer suburban construction — so the base-building condition varies more here than in a newer municipality, and it is the thing worth checking before pricing.
2026 range
$300–$400 per sq ft
turnkey — typically $1.4M–$1.8M for a 4,500 sq ft space
What that covers
What decides this build
The finish schedule is the critical path. Stone, millwork and specialty glazing are ordered against framing dates, because a six-week lead time discovered late is a six-week delay.
Long-lead items are ordered against the framing schedule rather than at finishing stage, and the site is protected to a standard that assumes the finishes are already installed. Most damage on a high-finish build happens after the expensive material arrives.
We walk the space and price the risk before you commit to luxury residential construction. Permits and services are the two that bite.
Stone, custom millwork and specialty glazing are ordered against framing dates rather than at finishing stage.
Protection is installed to a standard that assumes the finishes are already in. Most damage happens after delivery.
Where to go next
Questions
Yes — we have delivered 2 projects in Abbotsford, including Marshall Road dental clinic. We run luxury residential construction across the Lower Mainland from a White Rock head office.
The building permit is issued by City of Abbotsford — Planning and Development Services, reviewed against the BC Building Code and the city's own zoning. Abbotsford treats Tenant Improvement Permits as a distinct permit category, separate from the residential and complex-project streams. We confirm the current review window with the city at application rather than quoting one from a previous job.
$300–$400 per sq ft turnkey — typically $1.4M–$1.8M for a 4,500 sq ft space. Base-building condition and finish level move that number most. The full 2026 breakdown is in the cost guide at /cost.
Most conversations start around Historic Downtown, Clearbrook, and McMillan. We travel further when the scope justifies it.
The address, your lease stage and a target opening date. Drawings and a budget range help. The more we know early, the tighter the feasibility comes back.
The finish schedule, not the framing. Stone, custom millwork and specialty glazing carry the longest lead times, so they are ordered against framing dates rather than at finishing stage.
Before the expensive material arrives, and to a standard that assumes it is already installed. Most damage on a high-finish build happens after delivery, not during construction.
Yes. A review finds the permit and service risks before you sign a lease or a design. That is the cheapest point to find them — a change after drawings are sealed costs weeks, not hours.
Before you commit to a space, drawings, a budget, or a construction timeline, book a consultation and we will tell you what has to be planned before construction starts.